
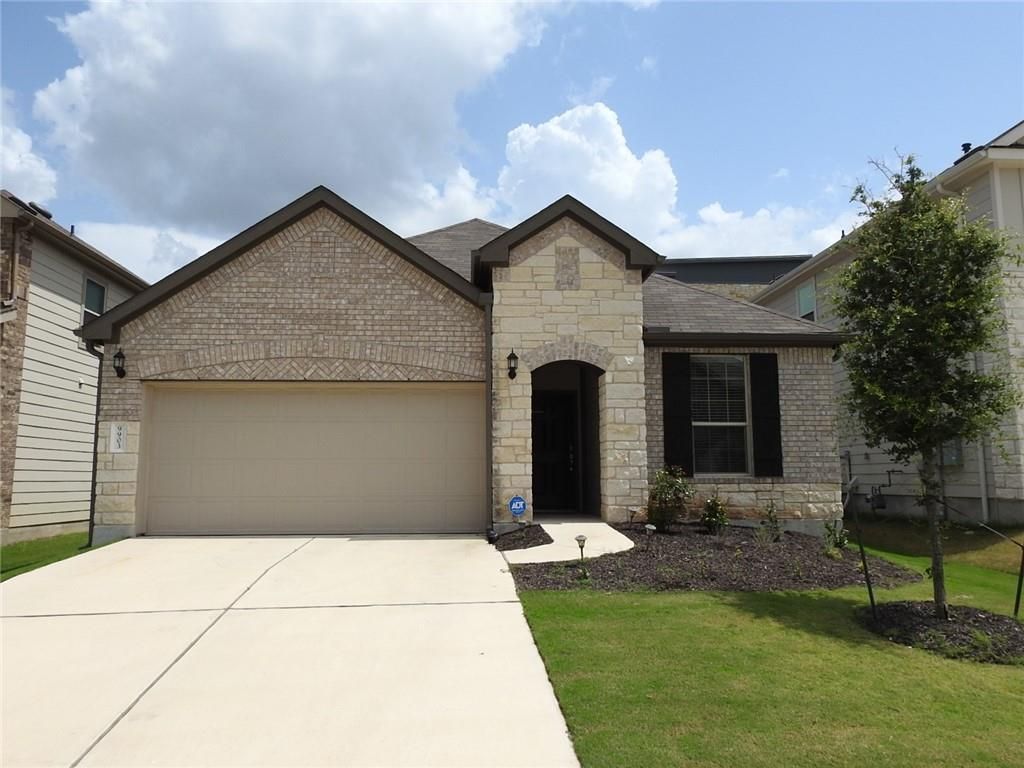
BEDS4
BATHS2 full
SQUARE FEET1,927
MLS#1508341
STATUSActive
PROPERTY TYPERental - Single Family
SUBDIVISIONParmer Xing
SCHOOLRound Rock ISD
Property Description
Location! Location! Location! Don't miss this bright and airy home in pristine condition! Secluded and quaintneighborhood in highly desired Round Rock ISD! Just minutes away from the Apple campus and 15 minutes to TheDomain. This must see home has a custom front door, premium tile flooring, quartz counter tops in kitchen andbathrooms! DREAM kitchen! 10 foot island and walk-in pantry with LOTS of storage! Walk-in closets in all bedrooms!Primary bedroom has bay window and primary bath has separate tub and shower with large walk in closet! Trayceilings! Study/flex/4th bedroom with privacy French doors! Easy access to I45 , Parmer & 183 to get you where youneed to go quickly! Apply only online & read App Guidelines on site before applying. Residents must enroll in one of 2 options: Option 1 - Resident Benefits Package ($50 mo.): identity protection, pest control, air filters, credit building, rent rewards; or Option 2 - AC Filter Only Program ($20 mo.) See Applicant Guidelines for details. All co-applicants must complete apps before it. is considered complete & ready to process.
Property Features
Property Type: Rental - Single Family
Cooling: Central Air
Garage: 1
Heating: Central
Lot Size: 45 X 110
Roof Type: Composition
Stories: 1.0
Year Built: 2018
Amenities
Ceiling Fan(s)
Crown Molding
Eat-in Kitchen
French Doors
Kitchen Island
Recessed Lighting
Primary Bedroom on Main
Open Floorplan
Pantry
Storage
Tray Ceiling(s)
Quartz Counters
Study/Home Office
Private Yard
Feature Descriptions
Appliances: Dishwasher, Disposal, ENERGY STAR Qualified Appliances, Microwave, Refrigerator, Washer/Dryer
Area #: CLS
Community Features: Sidewalks
Door Features: French Doors
Exterior: Brick
Fencimg: Wood
Flood Plain: No
Flooring: Carpet, Tile
Lot: Back Yard, Front Yard, Sprinkler - In-ground
Lot Dimensions: 45 X 110
Parcel#: 16485700000081W
Parking: Garage, Garage Door Opener, Garage Faces Front
Parking Notes: Garage, Garage Door Opener, Garage Faces Front
Patio/Porch: Covered, Patio
Pets Allowed: Cats OK, Dogs OK, Small Dogs, Medium Dogs, Large Dogs, Number Limit, Size Limit, No Breed restrictions
Security: Carbon Monoxide Detector(s), Smoke Detector(s)
Sewer: Public Sewer
Utilities: Electricity Available, Natural Gas Available, Water Available
Water: Public
Window: Blinds
Local Schools
High School: McNeil
Middle School: Pearson Ranch
Elementary School: Anderson Mill
School District: Round Rock ISD
Listed By / Shown By
Listed By
Agency Name: TexCen Realty
Agency Phone: (512) 292-0800
Shown By
Agency Title: Realty Capital City
Agency Phone: 512-744-4600

9903 Quercia Dr | MLS# 1508341
This property located at 9903 Quercia Dr , Austin, TX 78717 is currently listed for rent with an asking price of $2,400 / Monthly. Quercia Dr is located within the Round Rock ISD school district. Search Austin real estate on www.rmcapitalcity.com today.