
BEDS5
BATHS3 full 2 partial
SQUARE FEET4,479
MLS#9260263
STATUSActive
PROPERTY TYPEResidential - Single Family
SUBDIVISIONSpicewood At Bullcreek
SCHOOLRound Rock ISD
Property Description
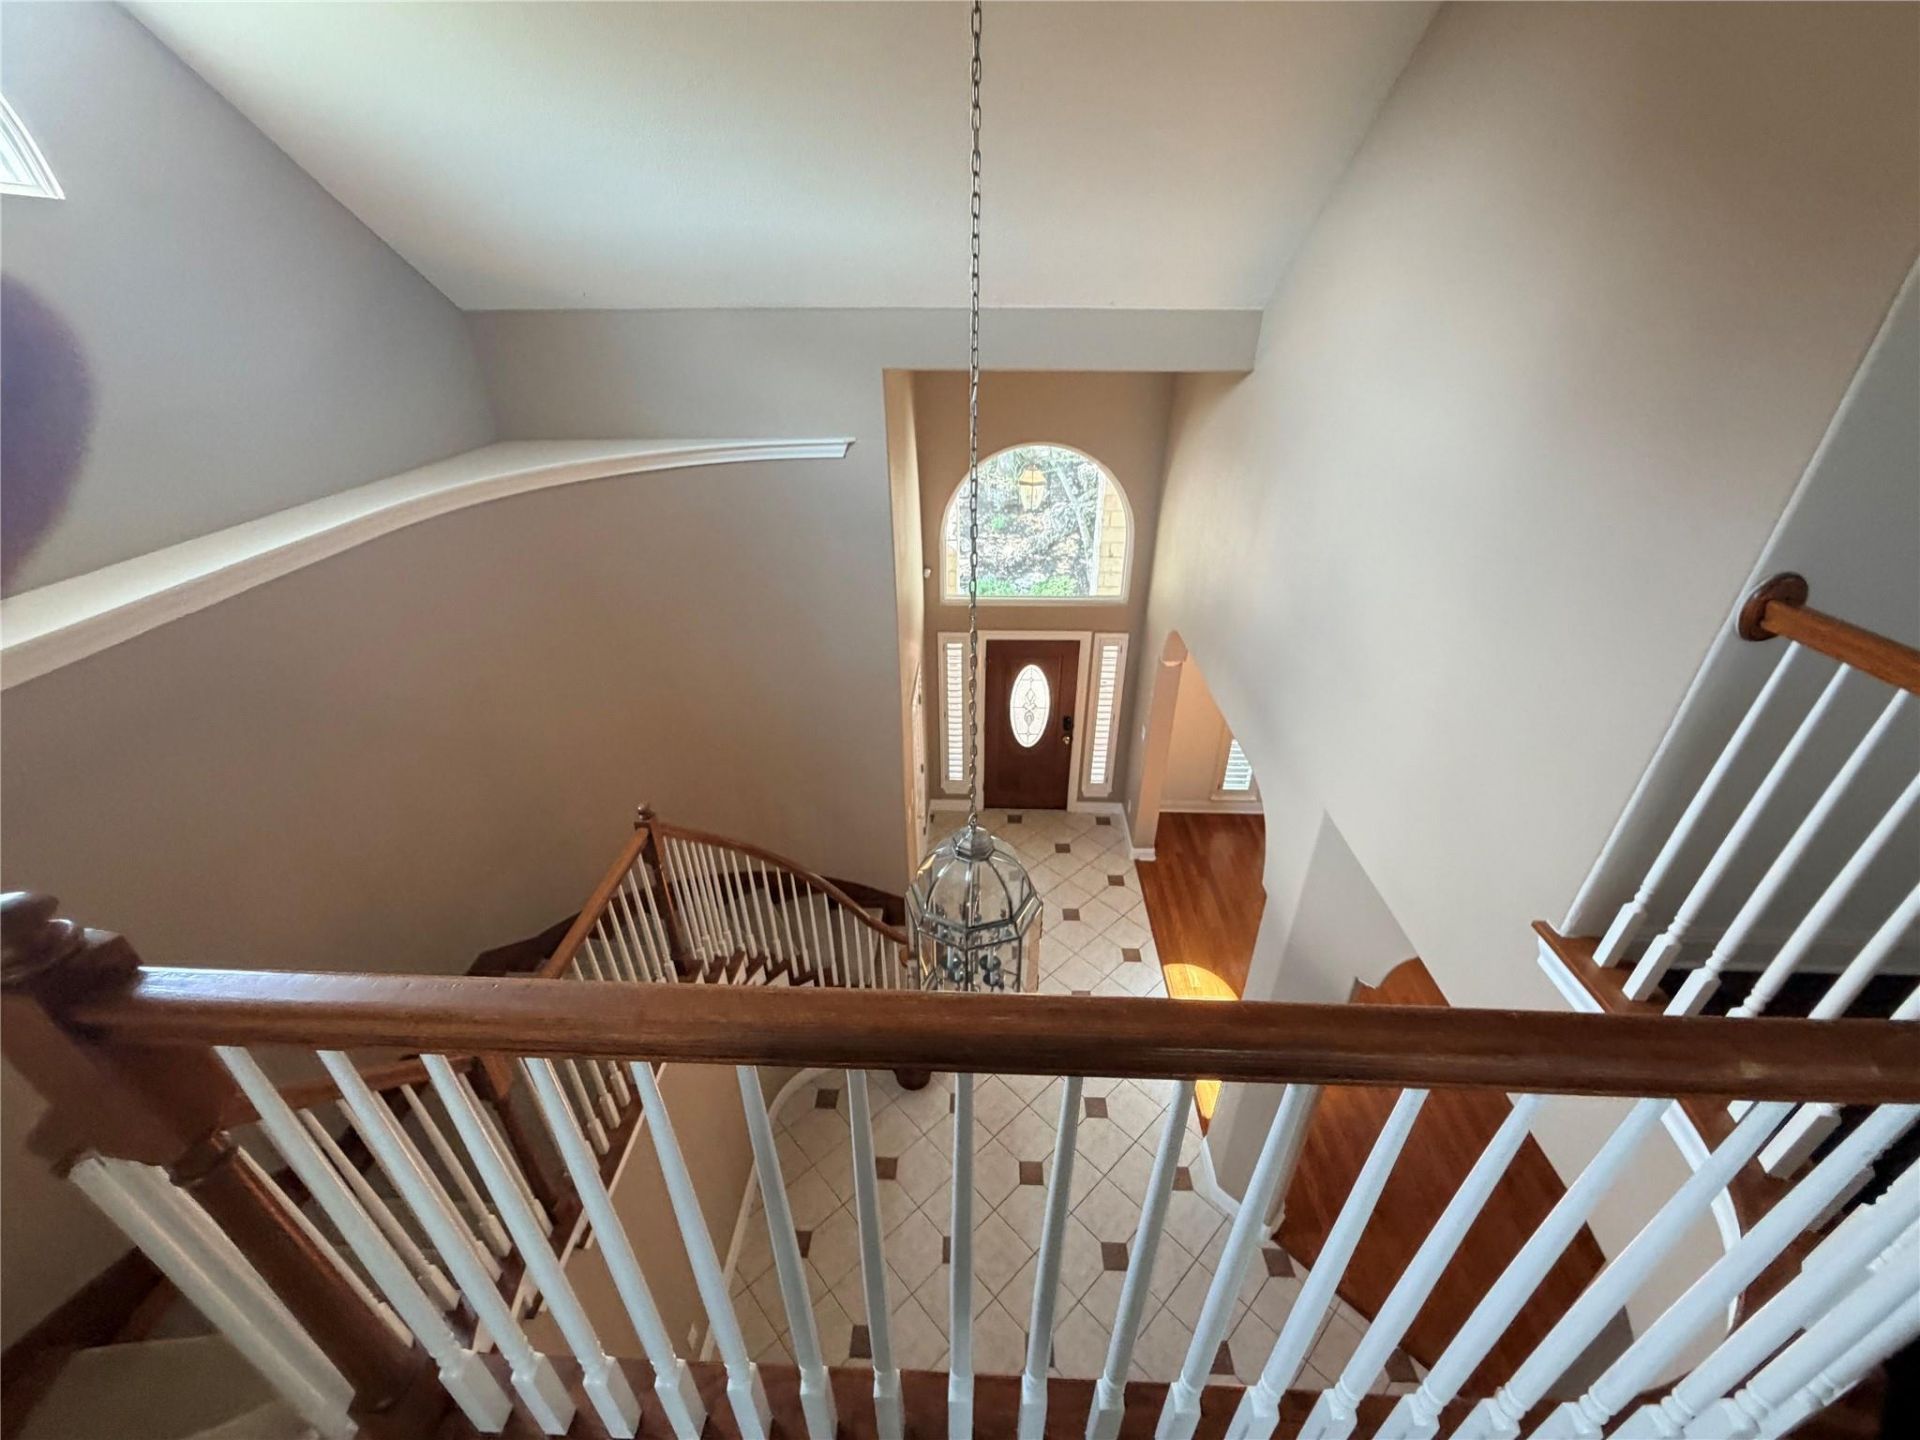
Discover an unparalleled living experience where breathtaking panoramic views meet sophisticated design in Spicewood at Bull Creek. This remarkable residence, nestled on one of the neighborhood's most coveted lots, offers an exceptional lifestyle with expansive vistas visible from multiple decks. Upon entering, soaring ceilings and an elegant, curved stairway create a grand impression, hinting at the spaciousness within. The home thoughtfully provides excellent separation between its 4-5 bedrooms and 3-4 distinct living areas, offering versatility for various needs and preferences. Culinary enthusiasts will appreciate the wonderful island kitchen, which seamlessly flows into a large family room, perfect for entertaining or quiet evenings at home. Practicality meets sustainability with the inclusion of solar panels, significantly reducing utility costs and adding substantial value. This impressive property, complete with a three-car garage, is currently vacant and awaits its new owner to begin a life of comfort and elegance in a truly distinctive setting.
Property Features
Property Type: Residential - Single Family
Cooling: Ceiling Fan(s), Central Air, Electric, Roof Turbine(s
Fireplaces: 1
Garage: 3 car attached
Heating: Active Solar, Fireplace(s), Solar
Lot Size: 0.66 Acres
Roof Type: Composition
Stories: 2.0
Taxes: $24,823
Year Built: 2000
Amenities
Breakfast Bar
Built-in Features
Ceiling Fan(s)
High Ceilings
Chandelier
Granite Counters
Crown Molding
Double Vanity
Electric Dryer Hookup
Gas Dryer Hookup
Entrance Foyer
High Speed Internet
Interior Steps
Kitchen Island
Multiple Dining Areas
Multiple Living Areas
Natural Woodwork
Open Floorplan
Pantry
Primary Bedroom on Main
Recessed Lighting
Smart Thermostat
Soaking Tub
Study/Home Office
Track Lighting
Walk-In Closet(s)
Wired for Data
Balcony
Gutters Partial
Private Entrance
Private Yard
Feature Descriptions
Appliances: Built-In Electric Oven, Built-In Gas Oven, Built-In Gas Range, Disposal, ENERGY STAR Qualified Water Heater, Exhaust Fan, Gas Cooktop, Microwave, RNGHD, Refrigerator, Self Cleaning Oven, Solar Hot Water, Vented Exhaust Fan
Area #: NW
Community Features: Google Fiber, High Speed Internet, Shopping Mall, Sidewalks
Exterior: Attic/Crawl Hatchway(s) Insulated, Masonry â?? All
Fencimg: Back Yard
Fireplace: Family Room
Flood Plain: No
Flooring: Carpet, Tile, Wood
Laundry: Electric Dryer Hookup, Gas Dryer Hookup
Lot: Curbs, Irregular Lot, Landscaped, Private, Public Maintained Road, Rock Outcropping, Sloped Down, Sprinkler - Automatic, Sprinkler - In-ground, Steep Slope, Many Trees, Trees-Medium (20 Ft - 40 Ft)
Lot Dimensions: 83 x 224
Parcel#: 01641905010000
Parking: Attached, Driveway, Garage, Garage Door Opener, Garage Faces Front, Oversized
Parking Notes: Attached, Driveway, Garage, Garage Door Opener, Garage
Patio/Porch: Deck, Patio, Rear Porch
Restrictions: City Restrictions
Security: Security System
Security: yes
Sewer: Public Sewer
Special View Info: Canyon, Hill Country, Panoramic, Park/Greenbelt
Utilities: Cable Available, Electricity Connected, Internet-Cable, Internet-Fiber, Natural Gas Connected, Phone Connected, Sewer Connected, Solar, Underground Utilities, Water Connected
Water: Public
Window: Double Pane Windows, Plantation Shutters, Screens, Window Treatments
Local Schools
High School: Westwood
Middle School: Canyon Vista
Elementary School: Spicewood
School District: Round Rock ISD
Listed By / Shown By
Listed By
Agency Name: Keller Williams Realty Lone St
Agency Phone: (512) 868-1771
Shown By
Agency Title: Realty Capital City
Agency Phone: 512-744-4600

Estimate Your Payment
Estimated Payment
$ 5,403.92 per month $2,948.88 Principal & Interest $2,068.58 Property Tax $386.46 Homeowner's Insurance
9902 Brightling Ln | MLS# 9260263
This single family home located at 9902 Brightling Ln , Austin, TX 78750 is currently listed for sale with an asking price of $1,325,000. This property was built in 2000 and has 5 bedrooms and 3 full and 2 partial baths with 4479 sq. ft. Brightling Ln is located in the Spicewood At Bullcreek subdivision within the Round Rock ISD school district. Search Spicewood At Bullcreek real estate on www.rmcapitalcity.com today.