
BEDS3
BATHS2 full
SQUARE FEET1,736
MLS#5028210
STATUSActive
PROPERTY TYPEResidential - Single Family
SUBDIVISIONTanglewood Forest
SCHOOLAustin ISD
Property Description
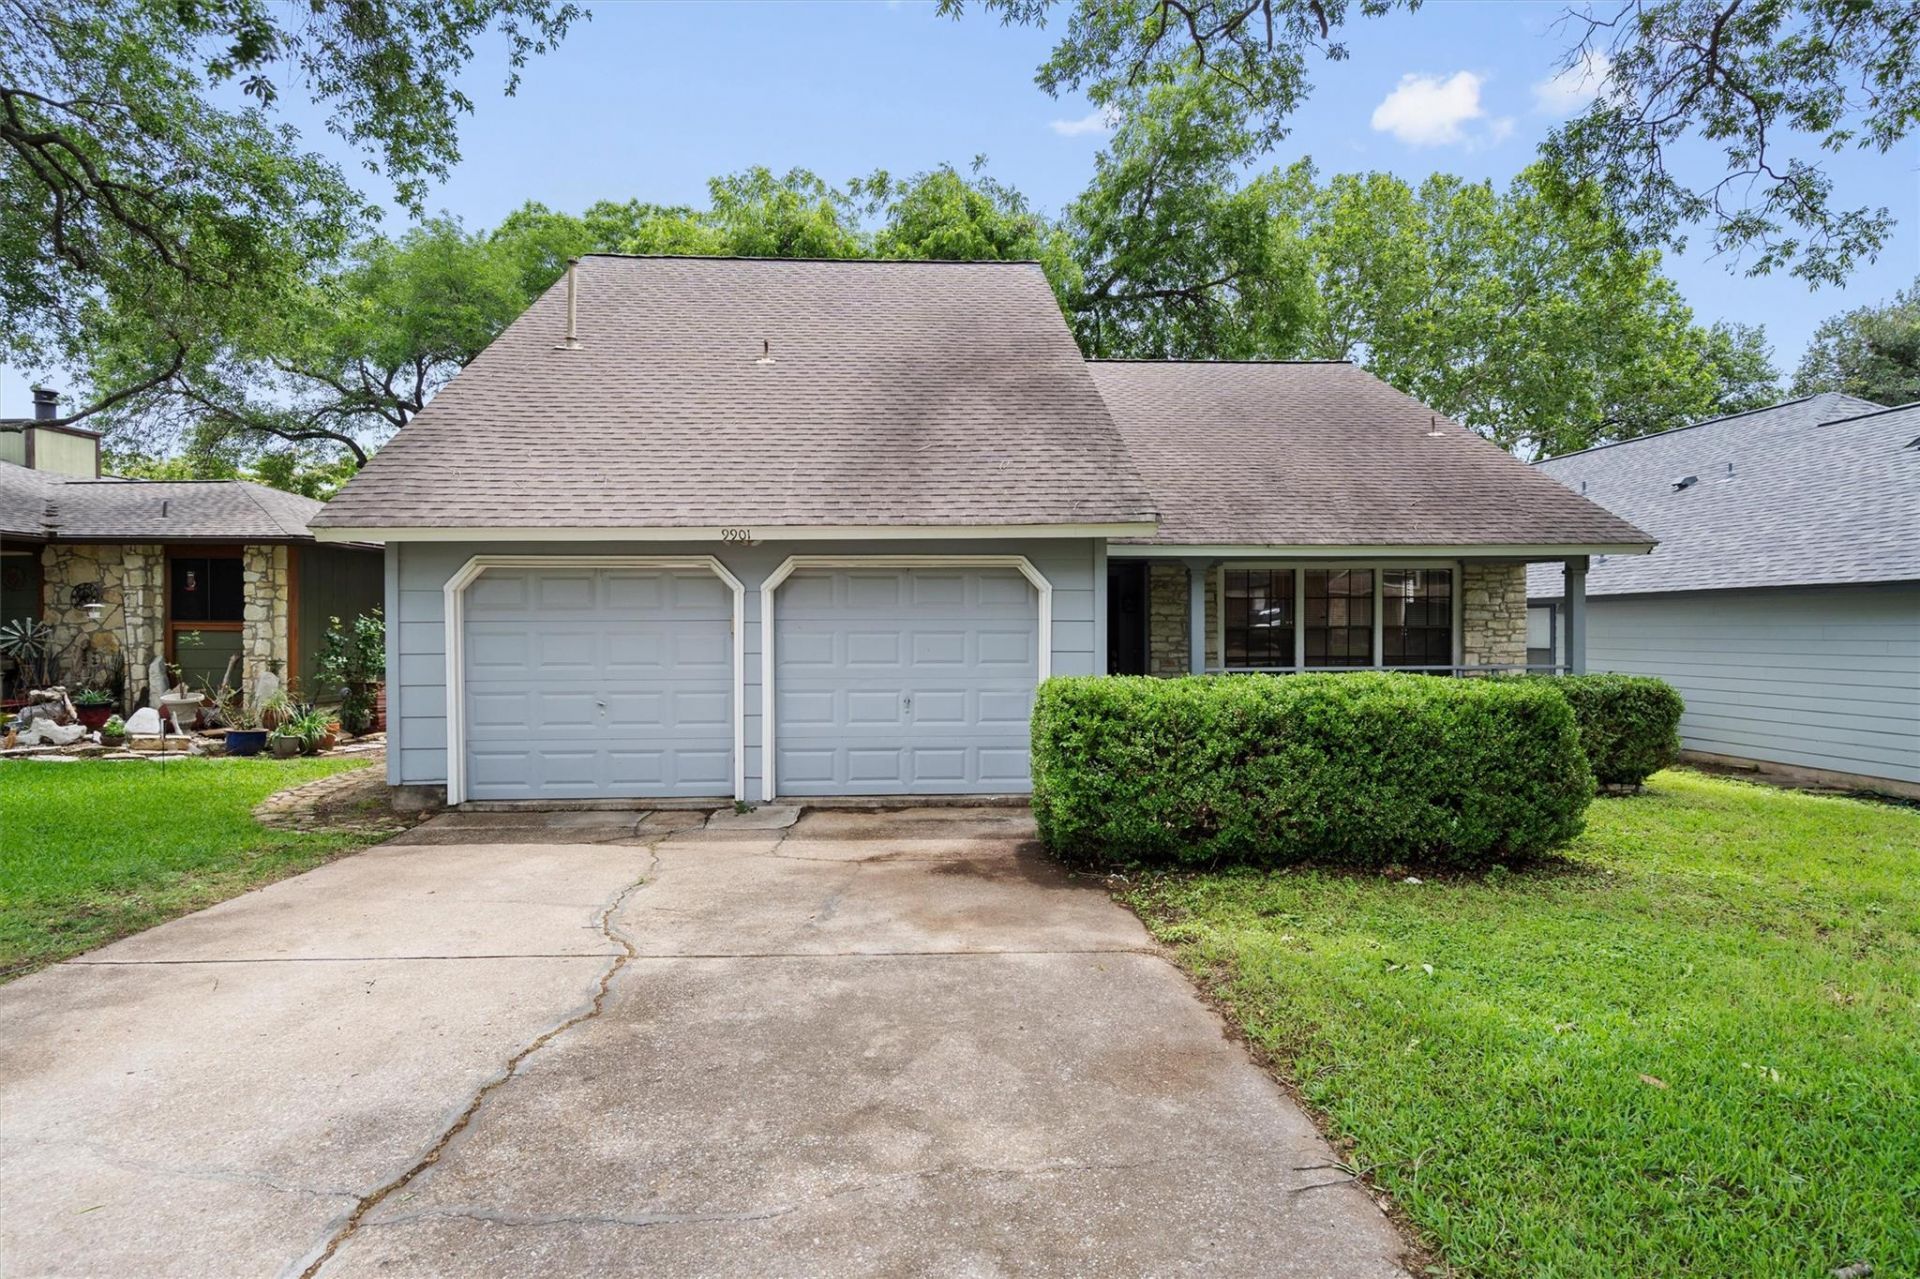
Wonderful 3-bedroom home in the Tanglewood Forest neighborhood of South Austin. This two-story home features appealing luxury vinyl flooring throughout its expansive floor plan. Downstairs showcases the huge living room that opens up to the dining area, which is just adjacent to the kitchen which includes brand-new upgraded quartz countertops and light fixtures. Two bedrooms are on the first floor, both with walk-in closets. Upstairs you'll find the secluded and private primary bedroom with its connected ensuite bathroom; featuring a gorgeous tile walk in shower and extra built-in cabinetry storage. Inside the primary bedroom closet you'll find a secret entrance to the additional converted attic room (not pictured or in floor plan), which is perfect for extra storage or a creative flex-room. The spacious backyard features a extra-large deck - perfect for entertaining or relaxing under the Texas night skies. Tanglewood HOA is voluntary and includes a membership to the pool and/or tennis courts. Perfectly located just a short drive to nearby restaurants and local Austin eateries, while being far enough away from major roadways, 9901 Willers Way gives you the best of what living in Austin has to offer!
Property Features
Property Type: Residential - Single Family
Cooling: Central Air
Fenced: Yes
Fireplaces: 1
Garage: 2
Heating: Central, See Remarks
Lot Size: 0.14 Acres
Roof Type: Shingle
Stories: 2.0
Taxes: $8,470
Year Built: 1983
Amenities
Ceiling Fan(s)
Vaulted Ceiling(s)
Quartz Counters
Electric Dryer Hookup
Gas Dryer Hookup
Pantry
Walk-In Closet(s)
Washer Hookup
Garden
Private Yard
See Remarks
Feature Descriptions
Appliances: Gas Range, Gas Oven, Range, Free-Standing Gas Range, Refrigerator, Free-Standing Refrigerator, See Remarks
Area #: 10S
Community Features: Park, Playground, Pool
Days on Site: 59
Exterior: HardiPlank Type, Masonry ??? Partial, See Remarks
Fencimg: Back Yard, Fenced
Fireplace: Living Room
Flood Plain: No
Flooring: Tile, Vinyl
HOA Fee: $75/ Seasonal
Laundry: Electric Dryer Hookup, Gas Dryer Hookup, Washer Hookup
Lot: Front Yard, Trees-Large (Over 40 Ft), See Remarks
Parcel#: 04282307080000
Parking: Driveway, Garage
Parking Notes: Driveway, Garage
Patio/Porch: Deck, Patio
Security: Smoke Detector(s), See Remarks
Sewer: Public Sewer, See Remarks
Utilities: Cable Available, Electricity Connected, Internet-Cable, Other, Natural Gas Connected, Phone Available, Sewer Connected, Water Connected, See Remarks
Water: Public, See Remarks
Window: Screens, Window Treatments, See Remarks
Local Schools
High School: Akins
Middle School: Bailey
Elementary School: Kocurek
School District: Austin ISD
Listed By / Shown By
Listed By
Agency Name: Diggs Realty
Agency Contact: (512) 535-8683
Shown By
Agency Title: Realty Capital City
Agency Phone: 512-744-4600

Estimate Your Payment
Estimated Payment
$ 1,710.21 per month $888.00 Principal & Interest $705.83 Property Tax $116.38 Homeowner's Insurance
9901 Willers Way | MLS# 5028210
This single family home located at 9901 Willers Way, Austin, TX 78748 is currently listed for sale with an asking price of $399,000. This property was built in 1983 and has 3 bedrooms and 2 full baths with 1736 sq. ft. Willers Way is located in the Tanglewood Forest subdivision within the Austin ISD school district. Search Tanglewood Forest real estate on www.rmcapitalcity.com today.