
BEDS4
BATHS3 full
SQUARE FEET2,034
MLS#6384323
STATUSActive
PROPERTY TYPERental - Single Family
SUBDIVISIONSummerlyn West
SCHOOLLeander ISD
Property Description
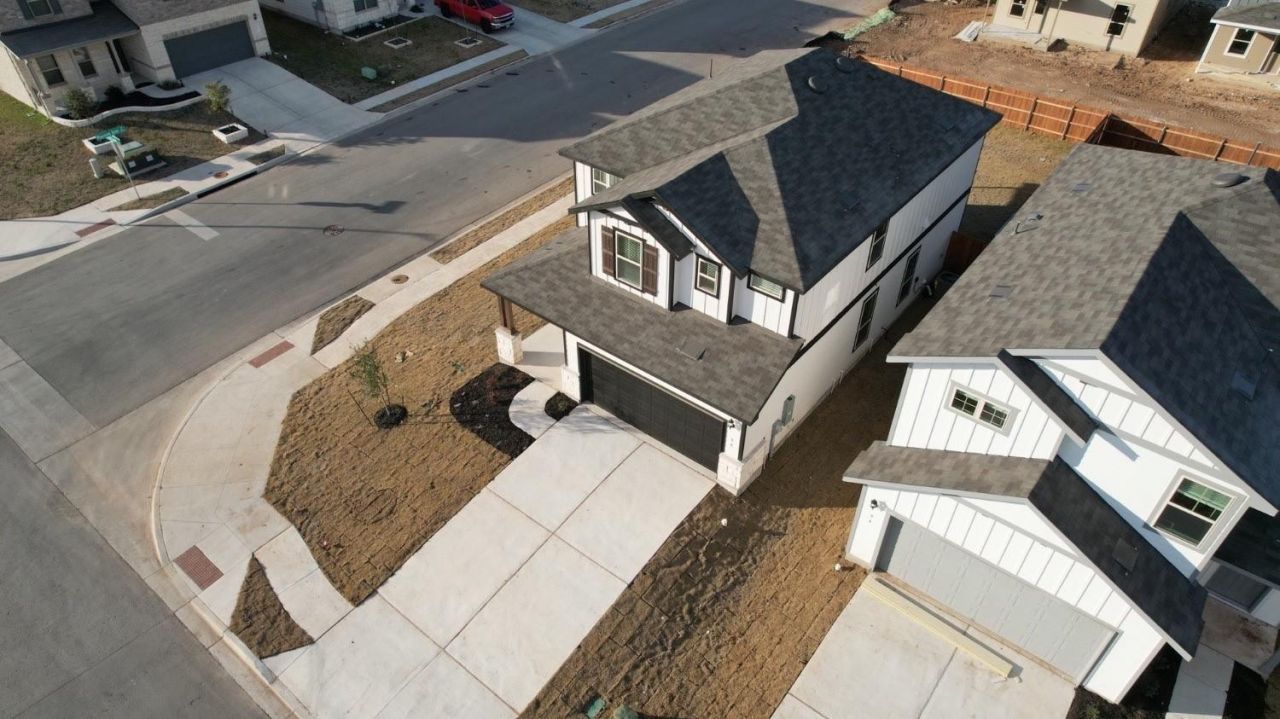
Sitting on a corner lot, this extremely popular Pulte Homes Lincoln floor plan offers a bright, open floor plan with plenty of space for entertaining. The kitchen is a chef's dream with modern, 42 white cabinets, granite counters and stainless steel appliances. The kitchen is open to the dining room with an upgraded modern farmhouse style lighting. The dining room flows into the large living room with enough space for an oversized couch and entertainment center. Also on the first floor is a large bedroom and full bathroom. Upstairs you will find a spacious game room, master bedroom with master suite and two more bedrooms. Laundry room is also upstairs. The large yard is fully sodded and has a full automatic irrigation system. Located in highly desirable Summerlyn, this award winning resort style community in Leander features an array of amenities, including pools, parks, basketball court. This community is conveniently located off 183 and 29 with easy commute into Austin, Cedar Park, Georgetown and Round Rock.
Property Features
Property Type: Rental - Single Family
Cooling: Central Air, Dual, Electric
Fenced: Yes
Garage: 2 car attached
Heating: Central, Electric
Lot Size: 0.11 Acres
Roof Type: Composition, Shingle
Stories: 2.0
Year Built: 2024
Amenities
Double Vanity
Electric Dryer Hookup
Entrance Foyer
Interior Steps
Kitchen Island
Open Floorplan
Pantry
Recessed Lighting
Walk-In Closet(s)
Washer Hookup
Wired for Data
Feature Descriptions
Appliances: Dishwasher, Disposal, Exhaust Fan, Microwave, Stainless Steel Appliance(s), Electric Water Heater
Area #: CLN
Community Features: Cluster Mailbox, Picnic Area, Playground, Pool, Sport Court(s)/Facility
Exterior: None
Fencimg: Back Yard, Fenced, Privacy, Wood
Flood Plain: No
Flooring: Carpet, Vinyl
Laundry: Electric Dryer Hookup, Washer Hookup
Lot: Sprinkler - Automatic, Sprinkler - Back Yard, Sprinklers In Front, Sprinkler - Side Yard
Lot Dimensions: 125 x 40
Parcel#: 17W346209D0026
Parking: Attached, Garage, Garage Faces Front
Parking Notes: Attached, Garage, Garage Faces Front
Patio/Porch: Covered, Patio
Pets Allowed: Cats OK, Dogs OK
Sewer: Public Sewer
Utilities: Electricity Available, Internet-Fiber, Phone Available, Sewer Available, Underground Utilities, Water Available
Water: Public
Window: Double Pane Windows, Screens
Local Schools
High School: Glenn
Middle School: Danielson
Elementary School: North
School District: Leander ISD
Listed By / Shown By
Listed By
Agency Name: AATX Residential
Agency Phone: (512) 789-9899
Shown By
Agency Title: Realty Capital City
Agency Phone: 512-744-4600

98 Pacific Loon St | MLS# 6384323
This property located at 98 Pacific Loon St , Leander, TX 78641 is currently listed for rent with an asking price of $2,250 / Monthly. Pacific Loon St is located within the Leander ISD school district. Search Leander real estate on www.rmcapitalcity.com today.