
BEDS3
BATHS2 full
SQUARE FEET1,594
MLS#8931745
STATUSPending
PROPERTY TYPERental - Single Family
SUBDIVISIONAnderson Mill Village
SCHOOLRound Rock ISD
Property Description
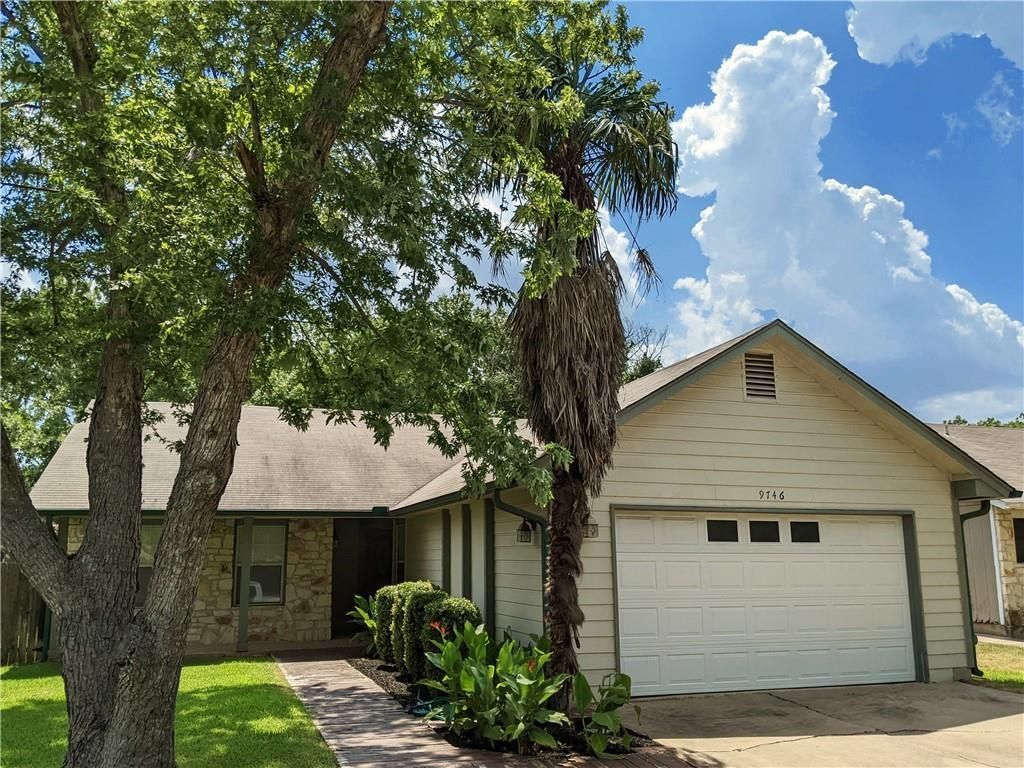
SINGLE STORY HOME WITH QUALITY FEATURES! Fantastic floor plan with large open living room and dining room, spacious primary bedroom with large walking closet, vaulted ceiling, elegant wainscoting, hardwood floors and tile floors throughout, solid maple cabinets in large kitchen with extra storage, double pane windows, covered patio and Hardie siding. Storage shed in backyard. In-ground sprinkler system. Work bench and lots of shelves in the garage. Automatic in-ground irrigation system. Full gutters. Attic insulation upgraded to R31. New dishwasher 4/21. New range 11/21. Short walk to the 3.8 acres Old Stage Park which has a dog off leash area. The Anderson Mill Limited District provides: pool, sport fields, picnic areas, playgrounds, trails and more. Very close to shopping centers, just 7 minutes from to Apple campus, 15 minutes to The Domain, and 20 minutes to downtown Austin. Easy access to Hwy 183 and 45!REFRIGERATOR STAYS AND IS WARRANTIED
Property Features
Property Type: Rental - Single Family
Cooling: Ceiling Fan(s), Central Air
Fireplaces: 1
Garage: 2
Heating: Central, Fireplace(s), Forced Air, Natural Gas
Lot Size: 0.13 Acres
Roof Type: Composition
Stories: 1.0
Year Built: 1982
Amenities
Breakfast Bar
Ceiling Fan(s)
Cathedral Ceiling(s)
Electric Dryer Hookup
Gas Dryer Hookup
Multiple Dining Areas
No Interior Steps
Primary Bedroom on Main
Walk-In Closet(s)
Washer Hookup
Gutters Full
Feature Descriptions
Appliances: Dishwasher, Disposal, Exhaust Fan, Microwave, Plumbed For Ice Maker, Free-Standing Gas Range, Refrigerator, Vented Exhaust Fan
Area #: NW
Community Features: BBQ Pit/Grill, Dog Park, Park, Picnic Area, Playground, Pool, Tennis Court(s), Underground Utilities
Days on Site: 9
Exterior: Frame, HardiPlank Type, Masonry ??? All Sides, Stone
Fencimg: Back Yard, Wood
Fireplace: Gas Starter, Living Room, Masonry, Wood Burning
Flood Plain: No
Flooring: No Carpet, Tile, Wood
Laundry: Electric Dryer Hookup, Gas Dryer Hookup, Washer Hookup
Lot: Curbs, Landscaped, Sprinkler - Automatic, Sprinkler - In-ground, Sprinkler - Rain Sensor, Trees-Medium (20 Ft - 40 Ft)
Parcel#: 163110000C0044
Parking: Concrete, Door-Single, Driveway, Garage, Garage Door Opener, Garage Faces Front, Storage
Parking Notes: Concrete, Door-Single, Driveway, Garage, Garage Door O
Patio/Porch: Covered, Front Porch, Rear Porch
Pets Allowed: Dogs OK, Small Dogs, Number Limit, Size Limit, Breed Restrictions
Security: Carbon Monoxide Detector(s), Smoke Detector(s)
Sewer: Public Sewer
Special View Info: Neighborhood
Utilities: Cable Available, Electricity Connected, Natural Gas Connected, Phone Connected, Sewer Connected, Underground Utilities, Water Connected
Water: Public
Window: Blinds, Screens
Local Schools
High School: McNeil
Middle School: Pearson Ranch
Elementary School: Forest North
School District: Round Rock ISD
Listed By / Shown By
Listed By
Agency Name: Keller Williams Realty
Agency Contact: (512) 346-3550
Shown By
Agency Title: Realty Capital City
Agency Phone: 512-744-4600

9746 Anderson Village Dr | MLS# 8931745
This property located at 9746 Anderson Village Dr, Austin, TX 78729 is currently listed for rent with an asking price of $1,995 / Monthly. Anderson Village Dr is located within the Round Rock ISD school district. Search Austin real estate on www.rmcapitalcity.com today.