
BEDS4
BATHS3 full
SQUARE FEET2,405
MLS#6038040
STATUSActive
PROPERTY TYPEResidential - Single Family
SUBDIVISIONEaston Park
SCHOOLDel Valle ISD
Property Description
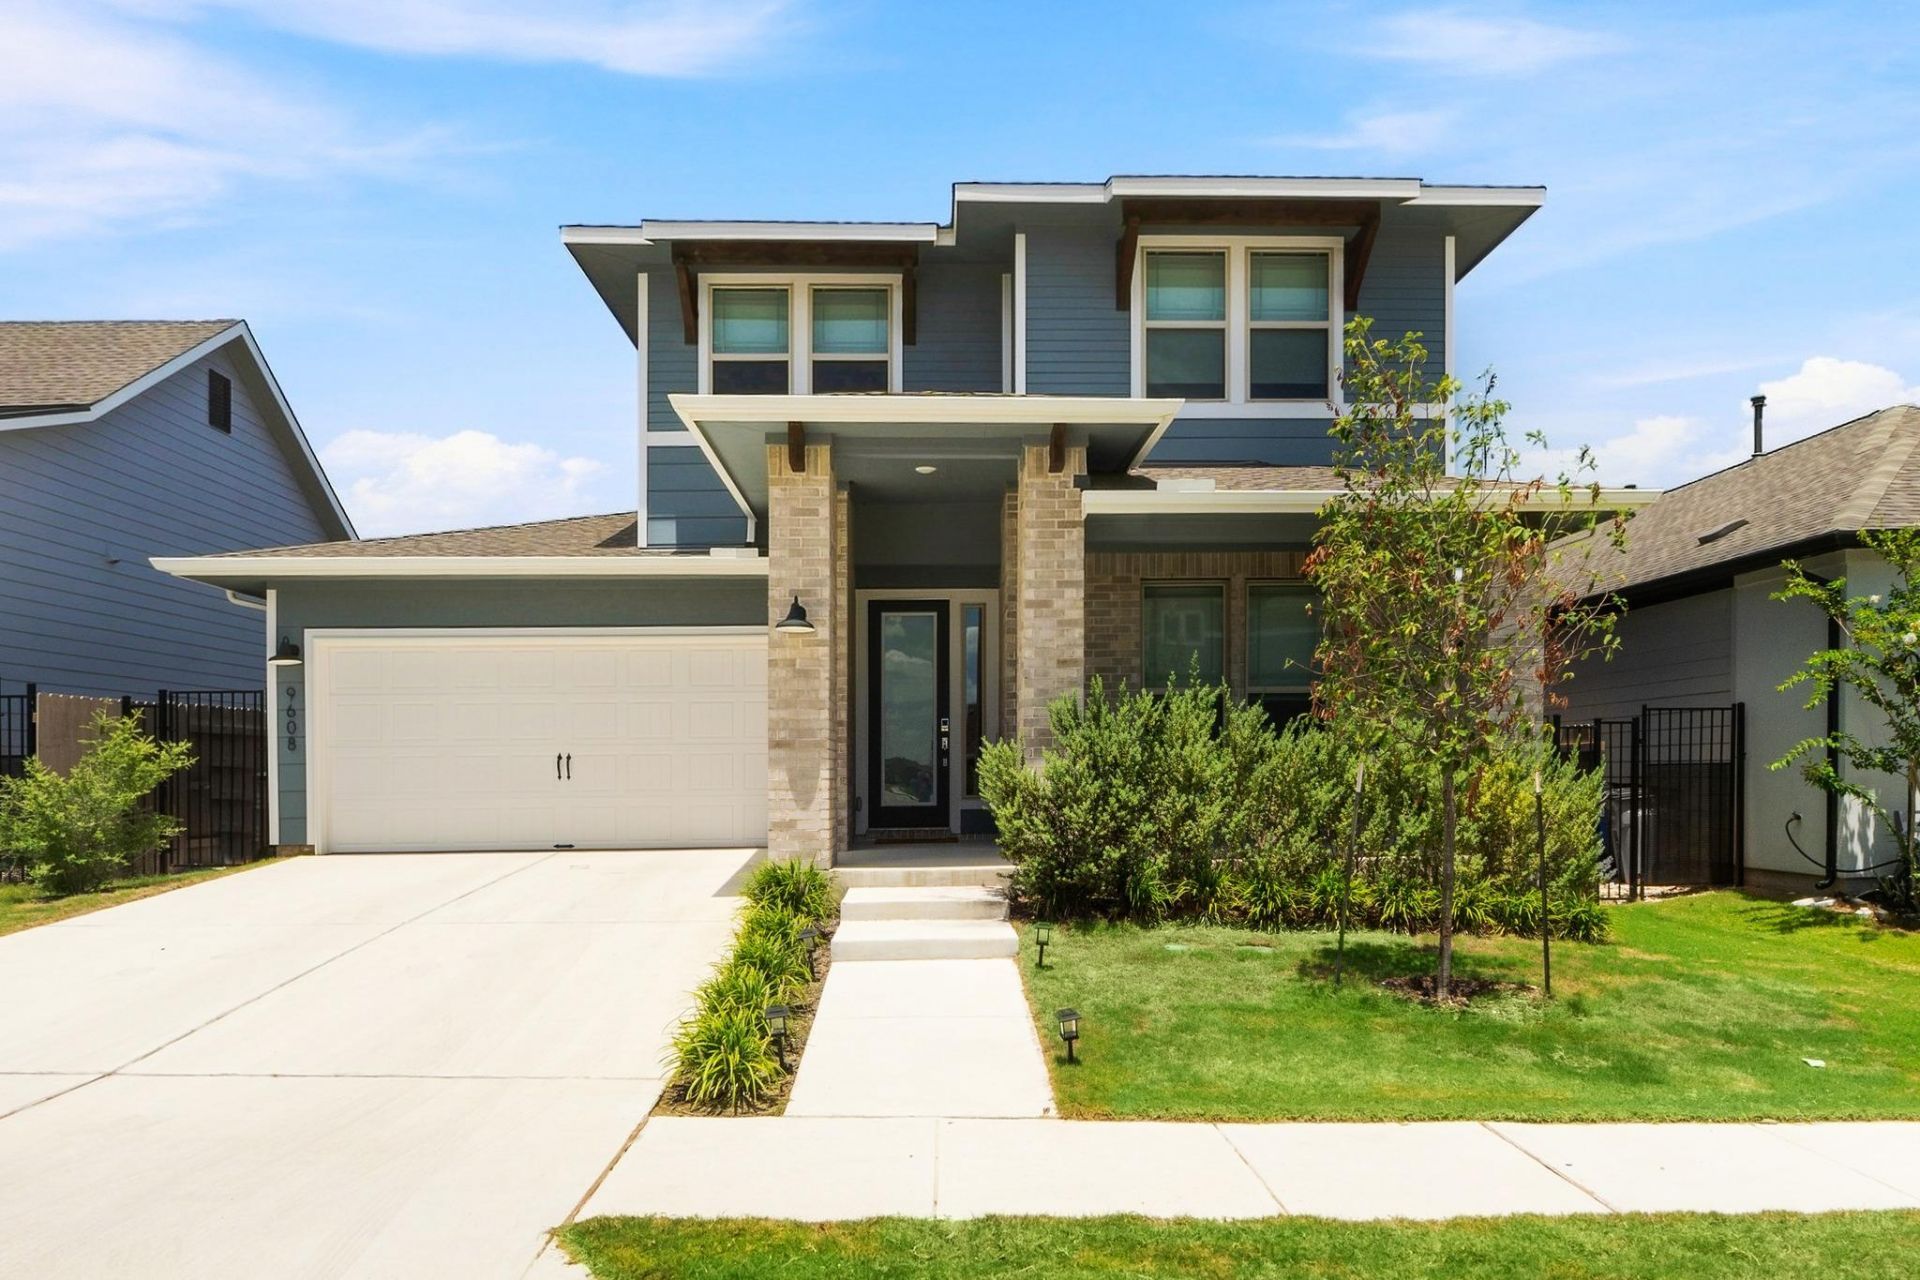
Welcome Home to Modern Comfort in Easton Park!Step onto the charming front porch and into a thoughtfully designed two-story layout where space, light, and functionality meet. Showcasing over $23,000 in carefully selected builder upgrades already in place, this home delivers thoughtful value that standard listings often leave out.At the front of the home, a full main-floor bedroom and adjacent bathroom offer an ideal setup for guests, a private home office, or multi-generational living. Farther inside, the open-concept main floor flows effortlessly over Level 6 wood-plank tile flooring, creating a seamless space for everyday living and weekend hosting with upgraded recessed lighting in the family room.The gourmet kitchen serves as a central showcase with 3 CM Ariel Silestone countertops, a white quadrangle tile backsplash, and Level 2 North Sea painted cabinetry with shaker crown molding and chrome bar pulls. Home chefs will love the upgraded Whirlpool appliance package, complete with a 36-inch gas cooktop, wall oven with Air Fry, built-in microwave, 3rd-rack dishwasher, and single-bowl stainless steel sink.Tucked away for privacy, the primary suite serves as your personal retreat, complete with a spa-inspired en-suite shower boasting a 3/8-inch frameless clear glass enclosure and a generous walk-in closet. Upstairs, youll find two additional spacious bedrooms and a flexible, recessed-lit loft space that easily adapts into a game room, media space, or secondary lounge.Live like youre on vacation every day with Easton Parks incredible community perks: 350+ acres of green space, 13+ miles of connected trails, and the 14,000 sq. ft. amenity center at The Union, featuring a resort-style pool, state-of-the-art fitness facility, co-working lounges, courtyard fire pits, a hammock garden, and the Easton Bark dog park! Plus, enjoy an active community calendar with regular food truck nights, live music, and neighborhood events at Bryant Park.
Property Features
Property Type: Residential - Single Family
Cooling: Central Air
Garage: 2
Heating: Central
Lot Size: 0.14 Acres
Roof Type: Shingle
Stories: 2.0
Taxes: $12,351
Year Built: 2025
Amenities
Ceiling Fan(s)
Stone Counters
Double Vanity
Electric Dryer Hookup
Kitchen Island
Open Floorplan
Pantry
Primary Bedroom on Main
Recessed Lighting
Smart Thermostat
Walk-In Closet(s)
Washer Hookup
Gutters Partial
Private Yard
Feature Descriptions
Appliances: Dishwasher, Disposal, Microwave, Double Oven, Free-Standing Gas Range, Stainless Steel Appliance(s)
Area #: SC
Community Features: Clubhouse, Common Grounds, Conference/Meeting Room, Courtyard, Dog Park, High Speed Internet, Park, Picnic Area, Playground, Pool, Sidewalks
Days on Site: 1
Exterior: Brick, HardiPlank Type
Fencimg: Wood
Flood Plain: No
Flooring: Carpet, Tile
HOA Fee: $75/ Monthly
Laundry: Electric Dryer Hookup, Washer Hookup
Lot: See Remarks, Interior Lot, Landscaped, Sprinkler - Automatic
Lot Dimensions: 120x50
Parcel#: 03401505250000
Parking: Common, Garage, Garage Door Opener, Garage Faces Front
Parking Notes: Common, Garage, Garage Door Opener, Garage Faces Fron
Patio/Porch: Covered, Patio, Porch
Restrictions: Deed Restrictions
Security: Carbon Monoxide Detector(s), Prewired, Secured Garage/Parking, Smoke Detector(s)
Sewer: Public Sewer
Utilities: Cable Available, Electricity Available, Natural Gas Available, Sewer Connected, Underground Utilities, Water Available
Water: Public
Window: Double Pane Windows, Low Emissivity Windows, Screens
Local Schools
High School: Del Valle
Middle School: Ojeda
Elementary School: Newton Collins
School District: Del Valle ISD
Listed By / Shown By
Listed By
Agency Name: Keller Williams Realty
Agency Phone: (512) 346-3550
Shown By
Agency Title: Realty Capital City
Agency Phone: 512-744-4600

Estimate Your Payment
Estimated Payment
$ 2,388.56 per month $1,201.81 Principal & Interest $1,029.25 Property Tax $157.50 Homeowner's Insurance
9608 Hamadryas Dr | MLS# 6038040
This single family home located at 9608 Hamadryas Dr , Austin, TX 78744 is currently listed for sale with an asking price of $540,000. This property was built in 2025 and has 4 bedrooms and 3 full baths with 2405 sq. ft. Hamadryas Dr is located in the Easton Park subdivision within the Del Valle ISD school district. Search Easton Park real estate on www.rmcapitalcity.com today.