
BEDS4
BATHS2 full 1 partial
SQUARE FEET3,162
MLS#4537852
STATUSActive
PROPERTY TYPEResidential - Single Family
SUBDIVISIONPearson Place
SCHOOLRound Rock ISD
Property Description
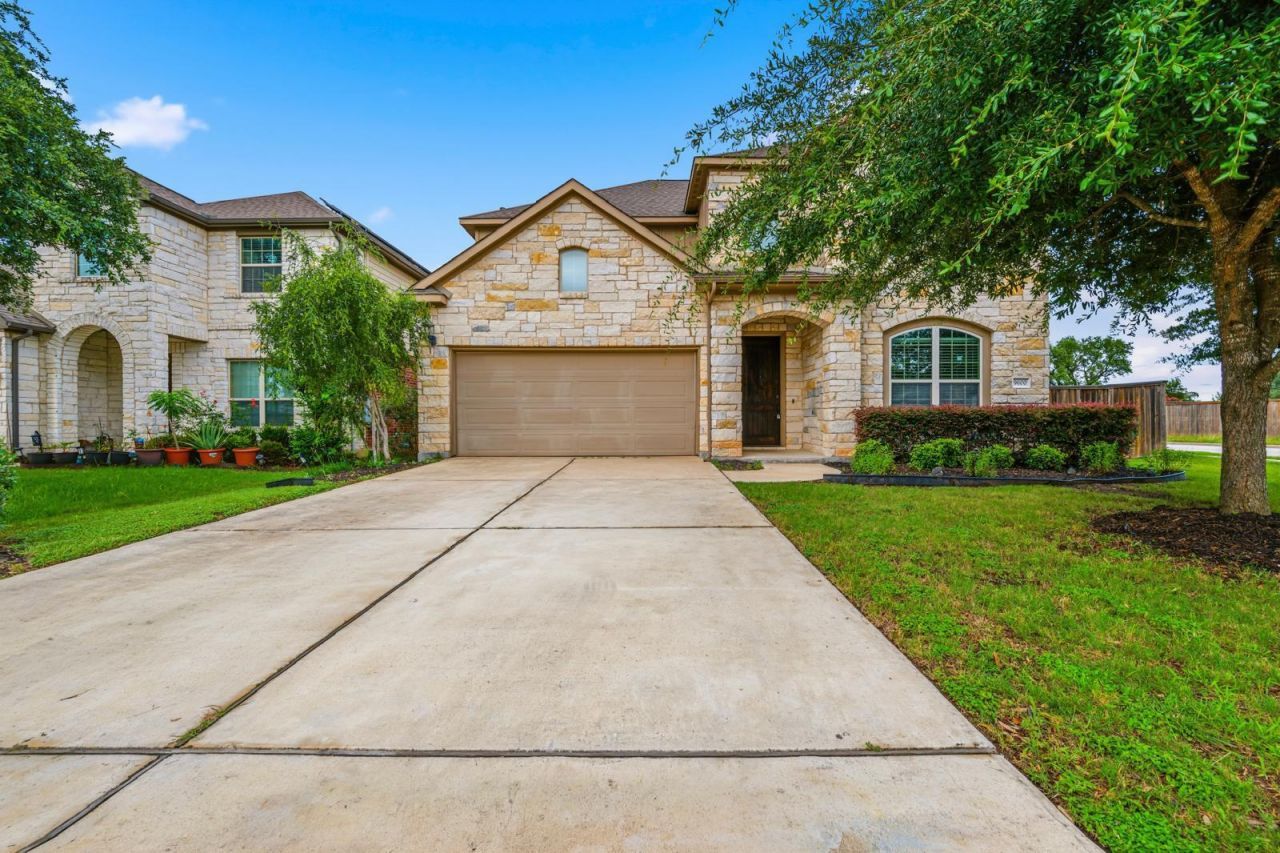
Located in the heart of the Avery Ranch community, this stunning two-story residence is engineered for comfortable, sophisticated living. The home floods with natural light while offering a thoughtfully designed floor plan. The chef's kitchen shines with premium granite countertops, stainless steel appliances - including a refrigerator and an expansive center island made for hosting. A RainSoft premium water softener system is also included, ensuring pristine water quality throughout the home. Retreat to the main-level primary suite, a private oasis complete with a massive walk-in closet and a spa-inspired bath featuring dual vanities, a deep soaking tub, and a separate shower. Upstairs, you'll find three spacious bedrooms, a full bathroom, and a versatile loft area - ideal for a game room, media space, or home office. Enjoy the private backyard and covered patio, perfect for outdoor entertaining and everyday living. A washer and dryer are also included, making this a true move-in-ready home. Nestled in one of the area's most coveted neighborhoods, this home is just minutes from top-tier schools, parks, premier shopping, and major tech employers. Your dream home is waiting - schedule your showing today
Property Features
Property Type: Residential - Single Family
Cooling: Central Air
Fenced: Yes
Garage: 2
Heating: Central
Lot Size: 0.18 Acres
Roof Type: Composition
Stories: 2.0
Taxes: $15,796
Year Built: 2016
Amenities
Breakfast Bar
Vaulted Ceiling(s)
Entrance Foyer
High Ceilings
Recessed Lighting
Primary Bedroom on Main
Walk-In Closet(s)
Multiple Living Areas
Multiple Dining Areas
Study/Home Office
Private Yard
Feature Descriptions
Appliances: Built-In Oven(s), Convection Oven, Dishwasher, Disposal, ENERGY STAR Qualified Appliances, Gas Cooktop, Microwave, Oven, Refrigerator, Stainless Steel Appliance(s), Washer/Dryer
Area #: RRW
Community Features: Clubhouse, Cluster Mailbox, Common Grounds, Curbs, Park, Playground, Pool, Sidewalks, Tennis Court(s)
Days on Site: 29
Exterior: HardiPlank Type, Masonry ??? All Sides, Stone Veneer
Fencimg: Fenced, Privacy
Flood Plain: No
Flooring: Carpet, Tile, Wood
HOA Fee: $120/ Quarterly
Lot: Corner Lot, Level, Sprinkler - Automatic, Sprinkler - In-ground, Trees-Small (Under 20 Ft)
Lot Dimensions: 60
Parcel#: 164926000B0020
Parking: Door-Single, Garage, Garage Faces Front
Parking Notes: Door-Single, Garage, Garage Faces Front
Security: Smoke Detector(s)
Sewer: Public Sewer
Utilities: Electricity Available, Internet-Cable, Natural Gas Available
Water: Public
Window: Window Treatments
Local Schools
High School: McNeil
Middle School: Cedar Valley
Elementary School: Elsa England
School District: Round Rock ISD
Listed By / Shown By
Listed By
Agency Name: Trinity Texas Realty INC
Agency Contact: (512) 740-2262
Shown By
Agency Title: Realty Capital City
Agency Phone: 512-744-4600

Estimate Your Payment
Estimated Payment
$ 3,455.98 per month $1,891.73 Principal & Interest $1,316.33 Property Tax $247.92 Homeowner's Insurance
9600 Ivalenes Hope Dr | MLS# 4537852
This single family home located at 9600 Ivalenes Hope Dr, Austin, TX 78717 is currently listed for sale with an asking price of $849,999. This property was built in 2016 and has 4 bedrooms and 2 full and 1 partial baths with 3162 sq. ft. Ivalenes Hope Dr is located in the Pearson Place subdivision within the Round Rock ISD school district. Search Pearson Place real estate on www.rmcapitalcity.com today.