
BEDS4
BATHS3 full
SQUARE FEET2,204
MLS#9690143
STATUSPending
PROPERTY TYPERental - Single Family
SUBDIVISIONCASTLEWOOD FOREST
SCHOOLAustin ISD
Property Description
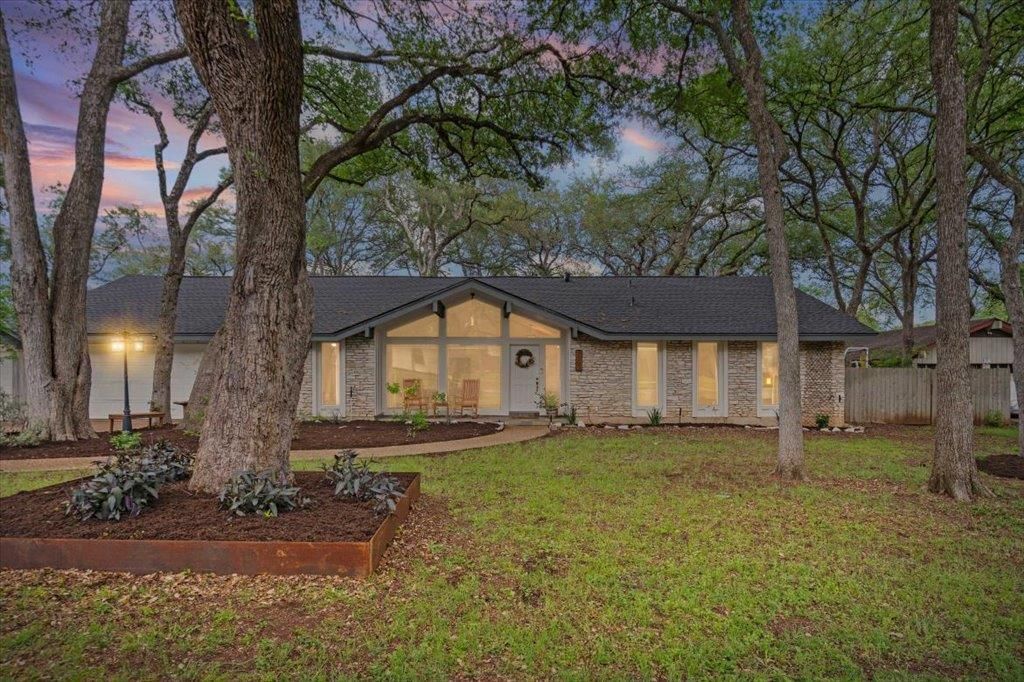
Discover a timeless Austin residence at 9503 Castlewood Drive. This beautiful home, offers a unique opportunity to embrace the vibrant Austin lifestyle in a home with established character. The home provides ample space for comfortable living with a very spacious living room with stone fireplace, formal dining with gorgeous windows, formal living for that extra space to relax and a charming breakfast area right off the kitchen.. In addition, there are four well-proportioned bedrooms, offering flexibility for family, guests, or dedicated home office spaces, along with three full bathrooms to ensure convenience and privacy. Step out to your oversized screened in patio with ceiling fans to keep you cool while you entertain guests and enjoy the view of your huge backyard surrounded by tall shade trees. Practicality meets convenience with a two-car garage and long driveway, providing ample parking and additional storage solutions. This property invites you to envision your future in a cherished Austin setting on a gorgeous almost half acre lot! 12-24 month lease options.
Property Features
Property Type: Rental - Single Family
Cooling: Ceiling Fan(s), Central Air
Fireplaces: 1
Garage: 2
Heating: Central
Lot Size: 0.43 Acres
Roof Type: Shingle
Stories: 1.0
Year Built: 1968
Amenities
Breakfast Bar
Built-in Features
Ceiling Fan(s)
Beamed Ceilings
High Ceilings
Vaulted Ceiling(s)
Granite Counters
Electric Dryer Hookup
Multiple Dining Areas
Primary Bedroom on Main
Washer Hookup
Private Yard
Feature Descriptions
Appliances: Cooktop, Dishwasher, Electric Cooktop, Microwave, Oven, RNGHD
Area #: 10S
Days on Site: 36
Exterior: Brick, Wood Siding
Fencimg: Back Yard, Full, Wood
Fireplace: Living Room, Masonry, Raised Hearth, Wood Burning
Flood Plain: No
Flooring: Tile
Laundry: Electric Dryer Hookup, Washer Hookup
Lot: Back Yard, Front Yard
Parcel#: 344662
Parking: Driveway, Garage Faces Front
Parking Notes: Driveway, Garage Faces Front
Patio/Porch: Enclosed, Front Porch, Patio
Pets Allowed: Cats OK, Dogs OK
Sewer: Public Sewer
Special View Info: Neighborhood
Utilities: Electricity Connected, Sewer Connected, Water Connected
Water: Public
Window: Blinds
Local Schools
High School: Akins
Middle School: Bailey
Elementary School: Cowan
School District: Austin ISD
Listed By / Shown By
Listed By
Agency Name: Womack Real Estate LLC
Agency Contact: (512) 567-8876
Shown By
Agency Title: Realty Capital City
Agency Phone: 512-744-4600

9503 Castlewood Dr | MLS# 9690143
This property located at 9503 Castlewood Dr, Austin, TX 78748 is currently listed for rent with an asking price of $3,400 / Monthly. Castlewood Dr is located within the Austin ISD school district. Search Austin real estate on www.rmcapitalcity.com today.