
BEDS4
BATHS2 full 1 partial
SQUARE FEET3,003
MLS#8528233
STATUSActive
PROPERTY TYPERental - Single Family
SUBDIVISIONBalcones Village
SCHOOLRound Rock ISD
Property Description
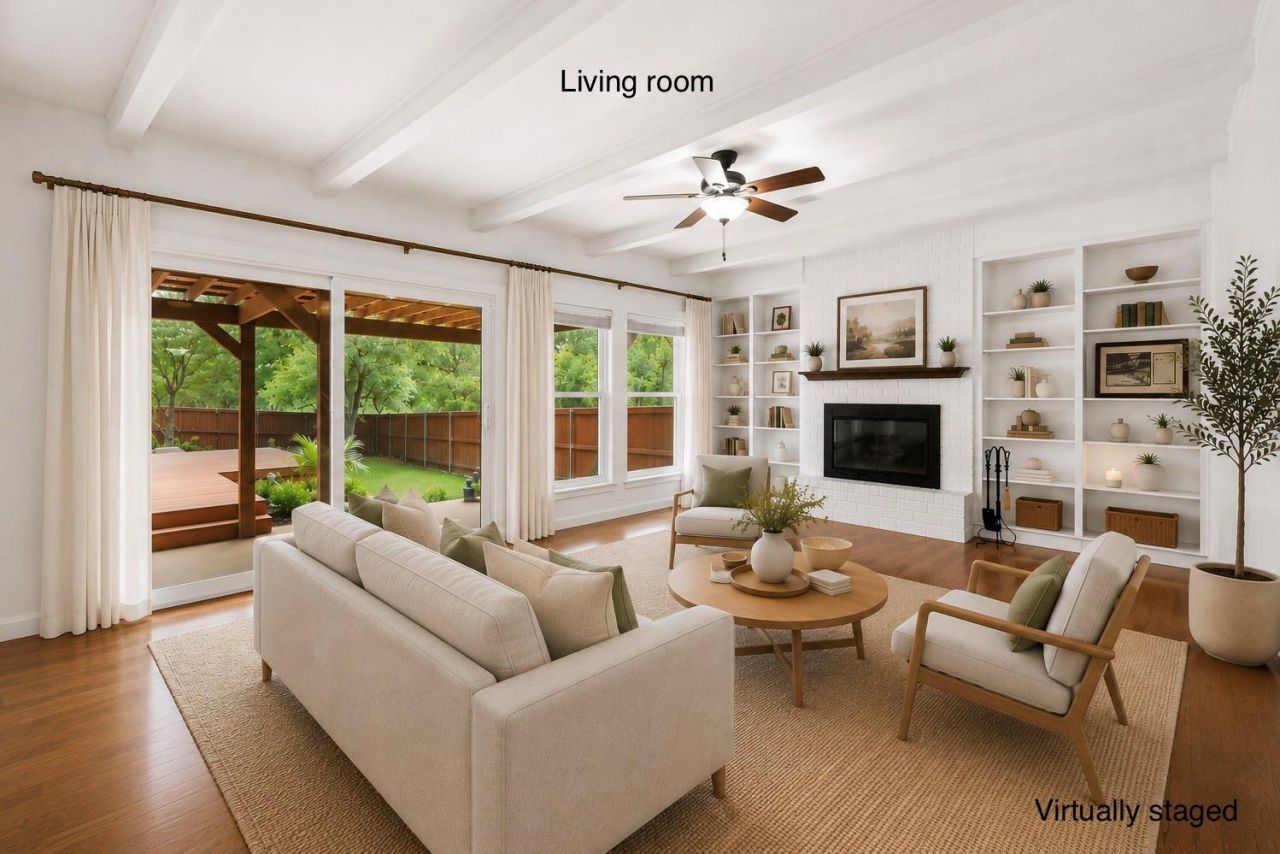
Discover a tranquil retreat nestled within a vibrant country club community, offering an exceptional lifestyle for discerning homeowners. This beautifully appointed residence provides ample space for both relaxation and entertaining across its two well-designed stories. With four full bathrooms and a generous living area spanning 3003 square feet, comfort and convenience are paramount. The property boasts a substantial corner lot with a 2 car, side entry garage. This 0.33-acre oasis provides ample space for outdoor enjoyment and landscaping endeavors.Nestled in a desirable Austin locale, this home at 9411 Cedar Crest Drive offers a unique blend of suburban serenity and urban accessibility. The surrounding neighborhood is characterized by its peaceful ambiance and mature trees, creating an inviting environment for residents. Enjoy the benefits of a prime location, with convenient access to local amenities and natural beauty. This property truly represents an opportunity to embrace a refined living experience with exemplary schools in a sought-after area.
Property Features
Property Type: Rental - Single Family
Cooling: Ceiling Fan(s), Central Air, Electric, Exhaust Fan, He
Fenced: Yes
Fireplaces: 1
Garage: 2 car attached
Heating: Central, Electric, Fireplace(s), Heat Pump
Lot Size: 0.33 Acres
Roof Type: Asphalt, Mansard
Stories: 2.0
Year Built: 1974
Amenities
Bookcases
Breakfast Bar
Built-in Features
Ceiling Fan(s)
Beamed Ceilings
High Ceilings
Chandelier
Granite Counters
Quartz Counters
Crown Molding
Double Vanity
Electric Dryer Hookup
Eat-in Kitchen
Entrance Foyer
High Speed Internet
Intercom
Interior Steps
Multiple Dining Areas
Pantry
Primary Bedroom on Main
Storage
Study/Home Office
Walk-In Closet(s)
Washer Hookup
Exterior Steps
Garden
Gutters Partial
Lighting
Private Yard
Feature Descriptions
Appliances: See Remarks, Convection Oven, Dishwasher, Disposal, Dryer, ENERGY STAR Qualified Dryer, ENERGY STAR Qualified Washer, ENERGY STAR Qualified Water Heater, Ice Maker, Microwave, Electric Oven, Plumbed For Ice Maker, Free-Standing Electric Range, Free-Standing Refrigerator, Self Cleaning Oven, Stainless Steel Appliance(s), Vented Exhaust Fan, Warming Drawer, Electric Water Heater
Area #: NW
Community Features: Clubhouse, Curbs, Golf, Google Fiber, High Speed Internet, Lake, Planned Social Activities, Playground, Pool, Putting Green, Restaurant, Sidewalks, Sport Court(s)/Facility, Suburban, Tennis Court(s), Trash Pickup - Door to Door
Days on Site: 2
Exterior: Brick, HardiPlank Type, Masonry ??? All Sides
Fencimg: Back Yard, Gate, Privacy, Wood
Fireplace: Glass Doors, Living Room, Masonry, Raised Hearth, Wood Burning
Flood Plain: No
Flooring: Carpet, Tile, Wood
Laundry: Electric Dryer Hookup, Washer Hookup
Lot: Back Yard, Corner Lot, Curbs, Front Yard, Garden, Landscaped, Near Golf Course, Public Maintained Road, Trees-Large (Over 40 Ft), Trees-Medium (20 Ft - 40 Ft), Trees-Moderate
Other Equipment: Intercom
Parcel#: 01701502030000
Parking: Attached, Door-Multi, Driveway, Garage Door Opener, Garage Faces Side, Off Street, Side By Side, Storage, Workshop in Garage
Parking Notes: Attached, Door-Multi, Driveway, Garage Door Opener, Ga
Patio/Porch: Covered, Deck, Front Porch, Patio, Rear Porch, Side Porch
Security: Carbon Monoxide Detector(s), Fire Alarm, Secured Garage/Parking, Security Fence, Security Lights, Security System Leased, Smoke Detector(s)
Security: yes
Sewer: Private Sewer
Special View Info: Neighborhood, Trees/Woods
Utilities: Cable Available, Electricity Connected, Phone Available, Sewer Connected, Water Connected
Water: Public
Window: Blinds, Drapes, Double Pane Windows, ENERGY STAR Qualified Windows, Low Emissivity Windows, Solar Screens, Vinyl Windows, Window Coverings
Local Schools
High School: Westwood
Middle School: Canyon Vista
Elementary School: Spicewood
School District: Round Rock ISD
Listed By / Shown By
Listed By
Agency Name: Coldwell Banker Realty
Agency Phone: (512) 343-7500
Shown By
Agency Title: Realty Capital City
Agency Phone: 512-744-4600

9411 Cedar Crest Dr | MLS# 8528233
This property located at 9411 Cedar Crest Dr, Austin, TX 78750 is currently listed for rent with an asking price of $3,800 / Monthly. Cedar Crest Dr is located within the Round Rock ISD school district. Search Austin real estate on www.rmcapitalcity.com today.