
BEDS3
BATHS2 full
SQUARE FEET1,075
MLS#5715285
STATUSActive
PROPERTY TYPEResidential - Single Family
SUBDIVISIONRed Town
SCHOOLElgin ISD
Property Description
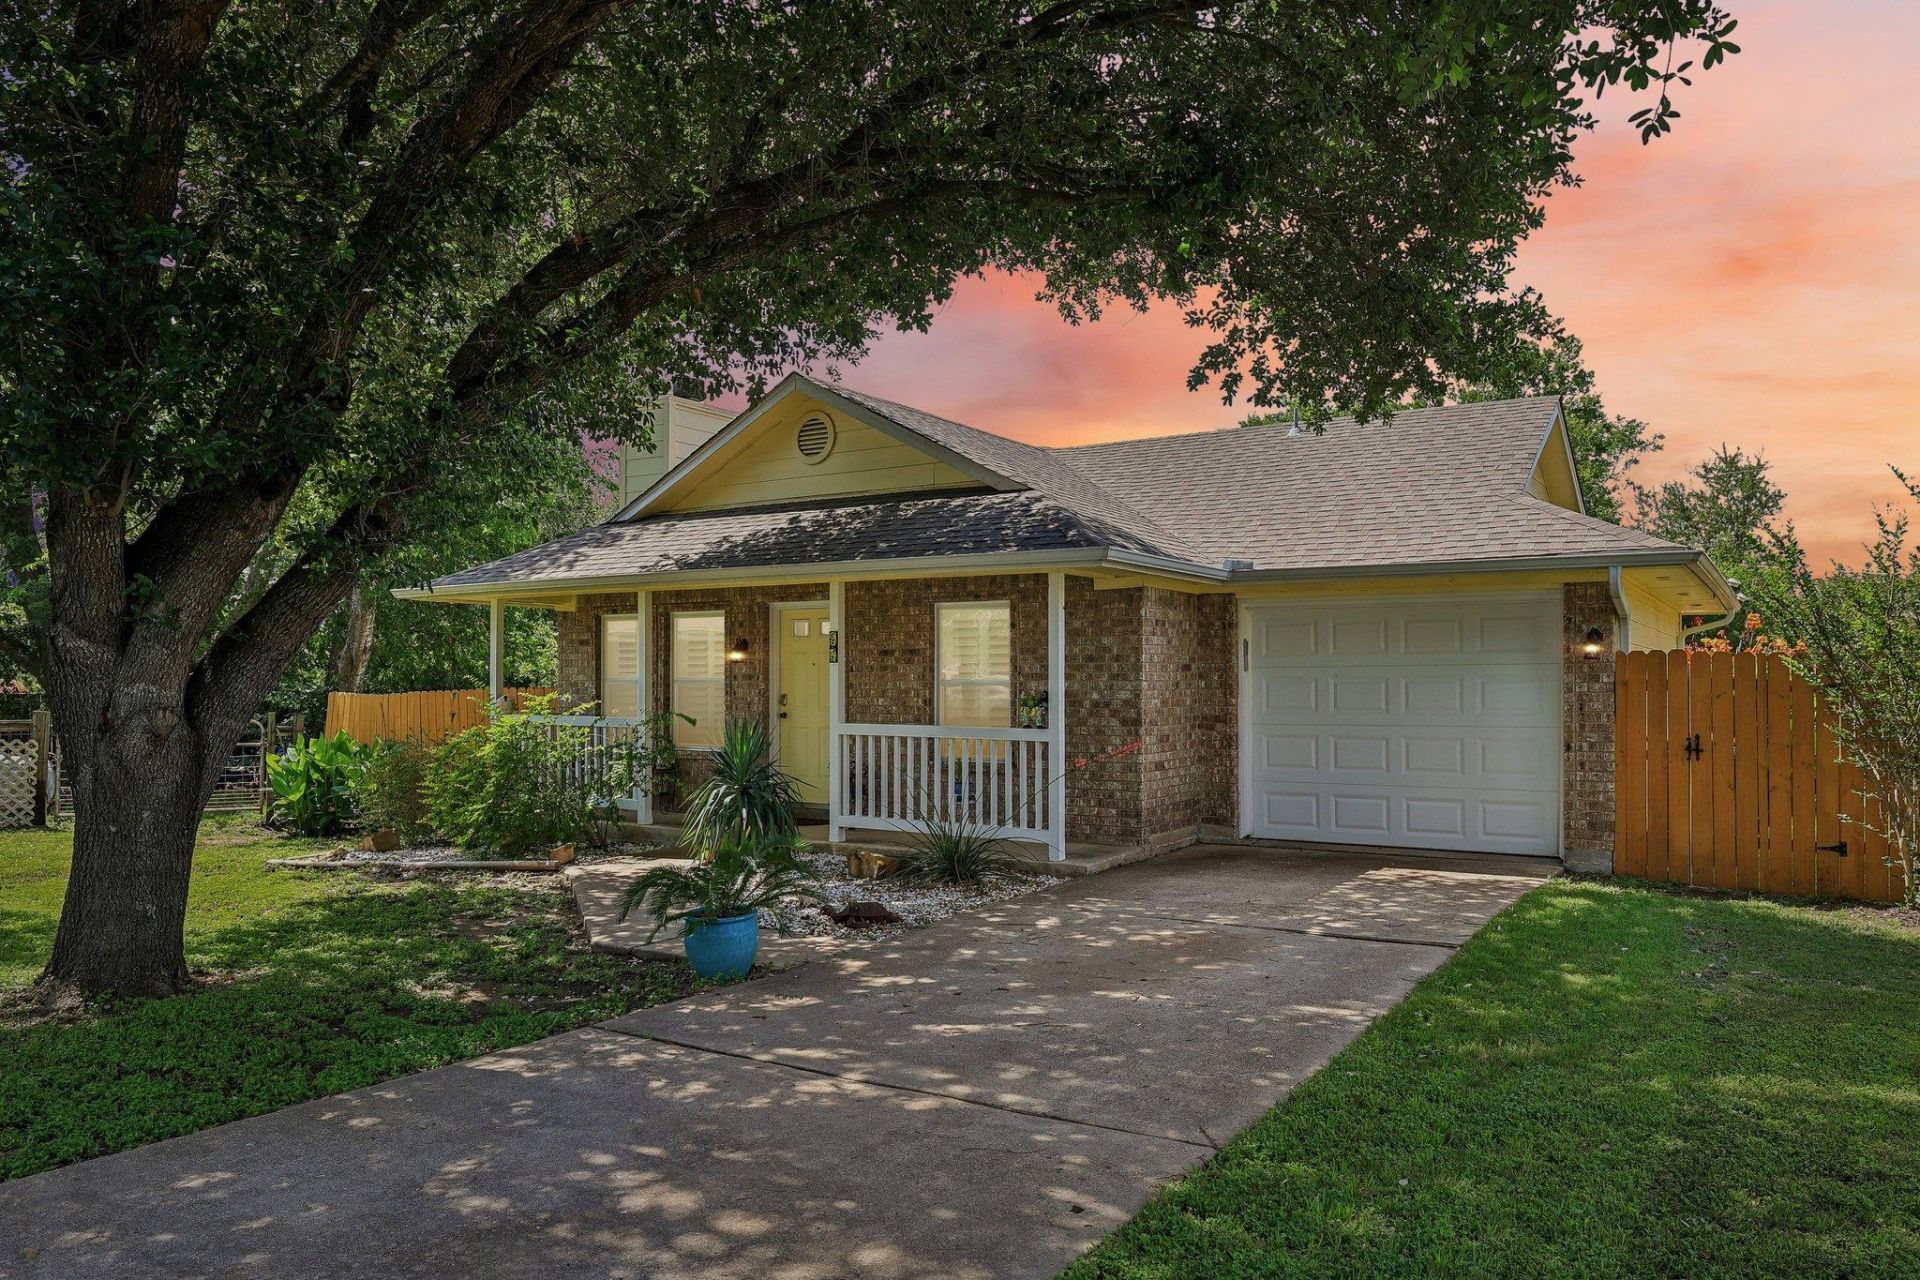
Welcome to your own private Texas tranquility! Nestled in Elgin, this beautifully maintained single-story home offers the perfect blend of modern updates and peaceful, country-style living. Step inside to an open, airy living space featuring striking vaulted ceilings with a cozy fireplace. Fresh interior paint and gorgeous laminate flooring installed just last year. For added peace of mind and energy efficiency, new attic insulation was also installed in 2023.The true crown jewel of this property is the backyard experience. With no neighbors behind you, your screened-in porch and spacious back deck look out onto a serene, quiet oasis of pastures and wooded views. A welcoming front porch adds classic curb appeal, while the included refrigerator, washer, dryer, and outdoor furniture make this home entirely move-in ready. The property is currently fully electric, but with gas available at the street, running a line for future upgrades is a breeze. Enjoy the peace of a secluded retreat just minutes from downtown Elgins historic charm!
Property Features
Property Type: Residential - Single Family
Cooling: Central Air
Fireplaces: 1
Garage: 1
Heating: Central
Lot Size: 0.26 Acres
Roof Type: Shingle
Stories: 1.0
Taxes: $5,593
Year Built: 1999
Amenities
Vaulted Ceiling(s)
Primary Bedroom on Main
Gutters Full
Private Yard
Feature Descriptions
Appliances: Built-In Electric Oven, Microwave, Oven, Range, Electric Water Heater
Area #: EL
Exterior: HardiPlank Type
Fencimg: Back Yard, Wood
Fireplace: Family Room, Wood Burning
Flood Plain: No
Flooring: Laminate
Lot: Cul-De-Sac
Parcel#: 48185
Parking: Garage
Parking Notes: Garage
Patio/Porch: Covered, Front Porch, Patio, Rear Porch, Screened
Restrictions: See Remarks
Sewer: Public Sewer
Special View Info: Pasture, Trees/Woods
Utilities: Electricity Available, Water Available
Water: Public
Window: Double Pane Windows, Screens, Vinyl Windows
Local Schools
High School: Elgin
Middle School: Elgin
Elementary School: Booker T Washington
School District: Elgin ISD
Listed By / Shown By
Listed By
Agency Name: HOYDEN HOMES
Agency Contact: (309) 338-9307
Shown By
Agency Title: Realty Capital City
Agency Phone: 512-744-4600

Estimate Your Payment
Estimated Payment
$ 1,140.70 per month $596.45 Principal & Interest $466.08 Property Tax $78.17 Homeowner's Insurance
94 Louise St | MLS# 5715285
This single family home located at 94 Louise St, Elgin, TX 78621 is currently listed for sale with an asking price of $268,000. This property was built in 1999 and has 3 bedrooms and 2 full baths with 1075 sq. ft. Louise St is located in the Red Town subdivision within the Elgin ISD school district. Search Red Town real estate on www.rmcapitalcity.com today.