
BEDS1
BATHS1 full 1 partial
SQUARE FEET1,148
MLS#1932815
STATUSPending
PROPERTY TYPERental - Condominium
SUBDIVISIONArcadia Condo
SCHOOLAustin ISD
Property Description
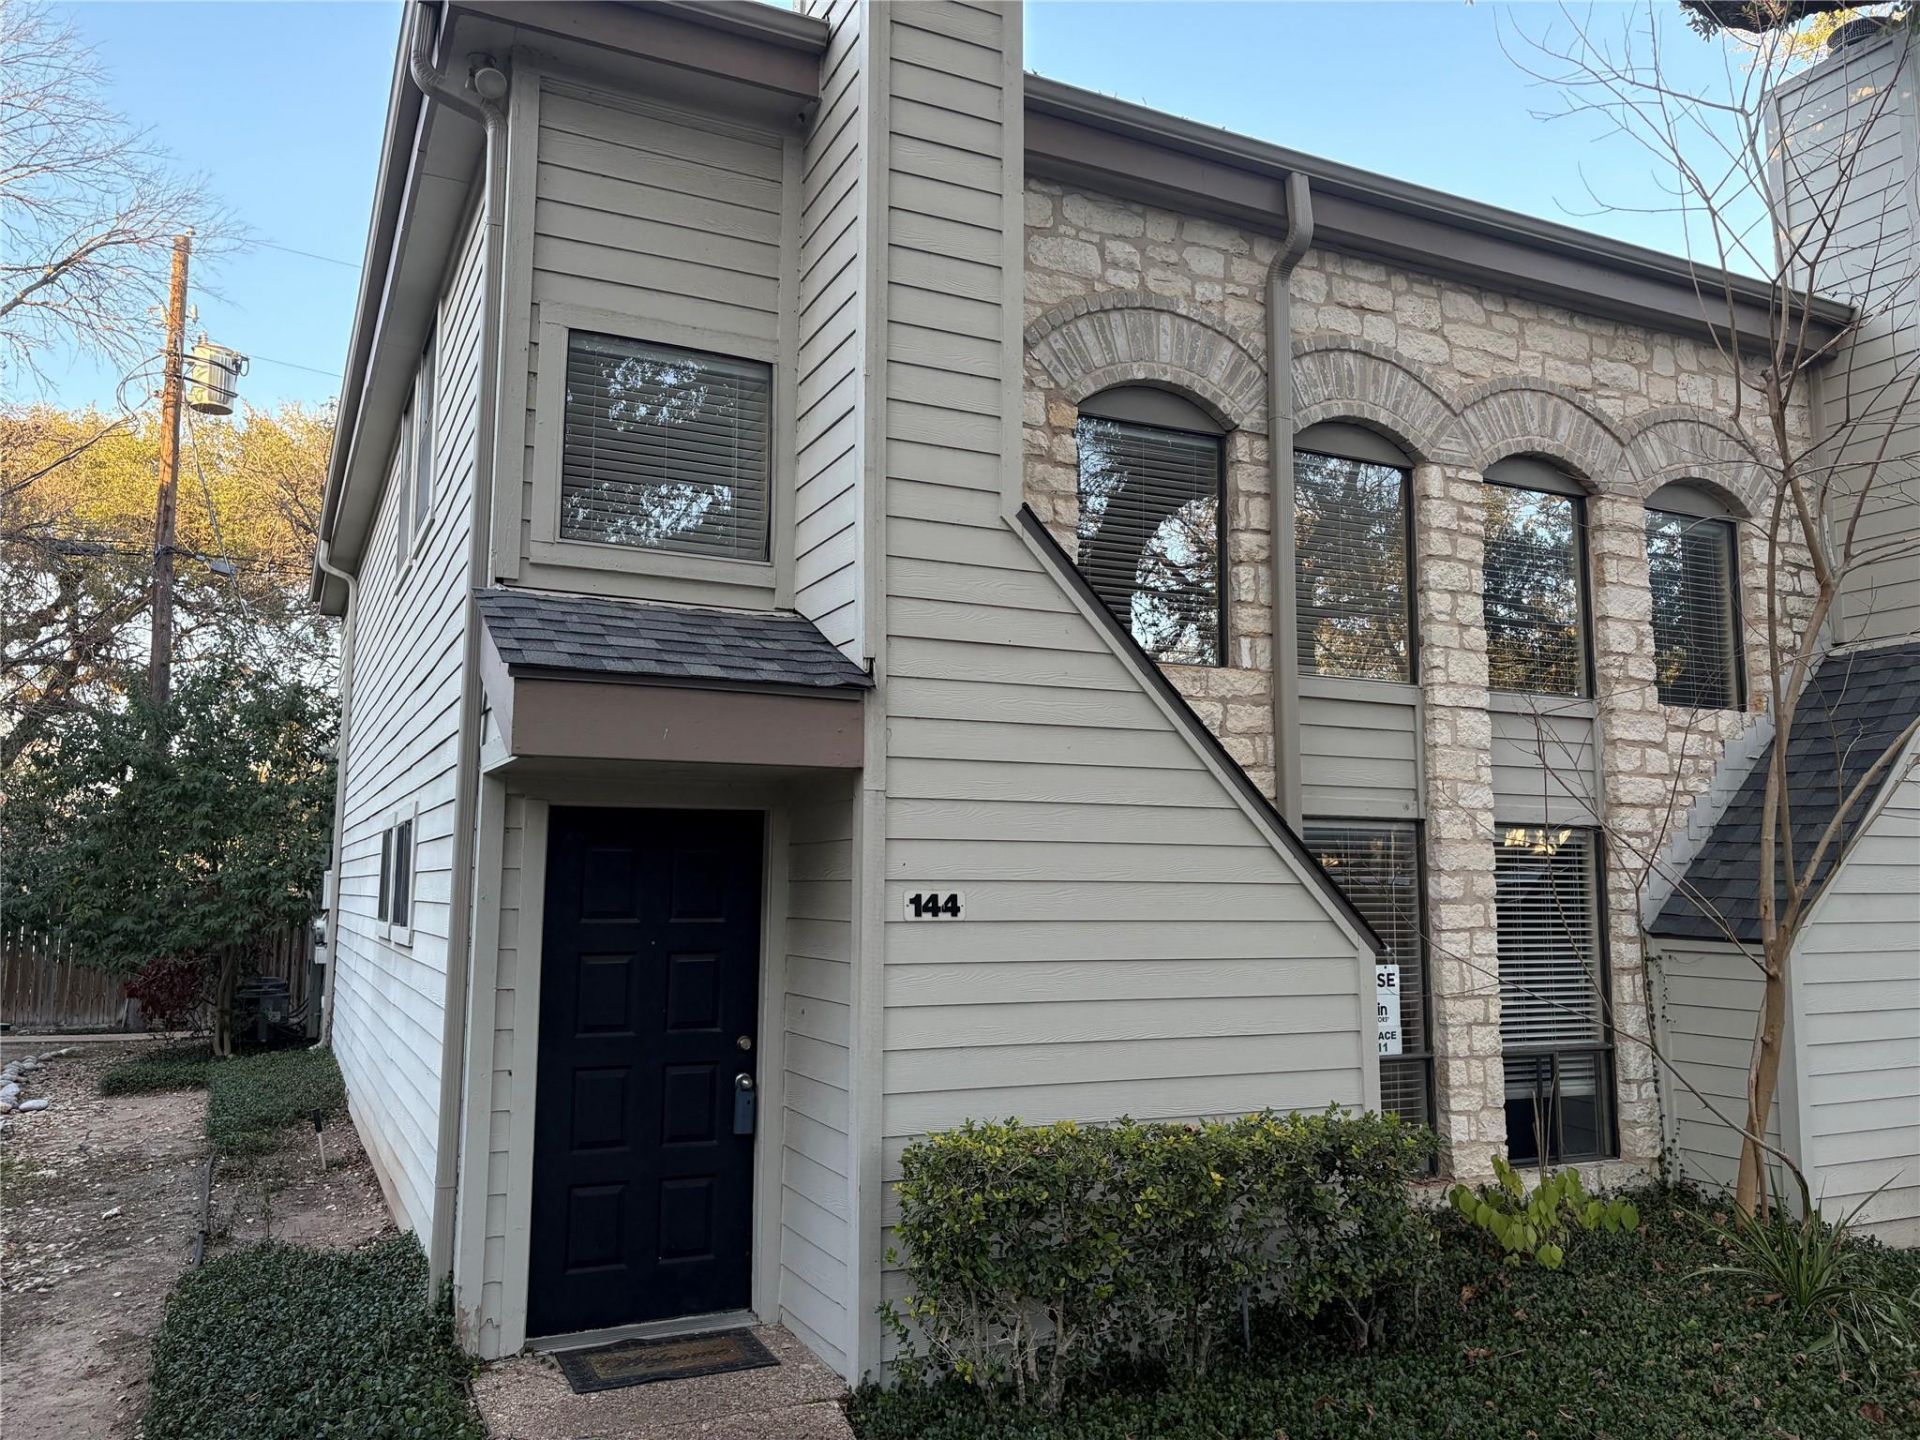
Chic Arboretum area condo offers an inviting home that is ready to move in. Imagine relaxing in the living room with the high ceiling creating a sense of spaciousness, as the fireplace casts a warm glow on a cool evening. The kitchen with refrigerator is equipped with granite countertops, creating an attractive space for preparing meals. The primary bedroom offers the convenience of an ensuite bathroom with a walk-in closet. This property features a community pool with connected hot tub, perfect for fun, relaxation, and enjoying the Texas sunshine. You can also enjoy your own private outdoor space with a patio and fenced backyard. A laundry room with washer/dryer and storage under the stairs adds to the convenience of this home, and the walk-in closet in the master bedroom area offers ample storage. Loads of built in book cases & updates throughout. Covered parking assigned space #51 & ample open parking area in front of the unit. Great location! Easy access to the Arboretum, Domain, 360, Mopac and much more. Don't miss out !!
Property Features
Property Type: Rental - Condominium
Cooling: Central Air
Fireplaces: 1
Heating: Central
Lot Size: 0.08 Acres
Roof Type: Composition
Stories: 2.0
Year Built: 1983
Amenities
Bookcases
High Ceilings
Vaulted Ceiling(s)
Interior Steps
Gutters Full
Private Yard
Feature Descriptions
Appliances: Dishwasher, Dryer, Microwave, Free-Standing Range, Refrigerator, Washer
Area #: 1A
Community Features: Common Grounds, Curbs, Pool, Sidewalks
Days on Site: 21
Exterior: Masonry ??? Partial
Fencimg: Privacy, Wood
Fireplace: Family Room, Living Room
Flood Plain: No
Flooring: Carpet, Tile
Lot: Sprinkler - Automatic, Trees-Medium (20 Ft - 40 Ft), Trees-Moderate
Parcel#: 02500006330000
Parking: Assigned, Open
Parking Notes: Assigned, Open
Patio/Porch: Patio, Porch
Pets Allowed: Cats OK, Dogs OK, Small Dogs, Medium Dogs, Breed Restrictions, Call, Negotiable
Pool: In Ground
Sewer: Public Sewer
Swimming Pool: Yes
Units: 15
Utilities: Electricity Available
Water: Public
Window: Window Treatments
Local Schools
High School: Anderson
Middle School: Murchison
Elementary School: Hill
School District: Austin ISD
Listed By / Shown By
Listed By
Agency Name: JBGoodwin REALTORS NW
Agency Contact: (512) 554-2611
Shown By
Agency Title: Realty Capital City
Agency Phone: 512-744-4600

9226 Jollyville Rd, Unit 144 | MLS# 1932815
This property located at 9226 Jollyville Rd, Unit 144, Austin, TX 78759 is currently listed for rent with an asking price of $1,645 / Monthly. Jollyville Rd, Unit 144 is located within the Austin ISD school district. Search Austin real estate on www.rmcapitalcity.com today.