
BEDS2
BATHS2 full
SQUARE FEET906
MLS#3592748
STATUSActive
PROPERTY TYPERental - Multiple
SUBDIVISIONTanglewood Forest
SCHOOLAustin ISD
Property Description
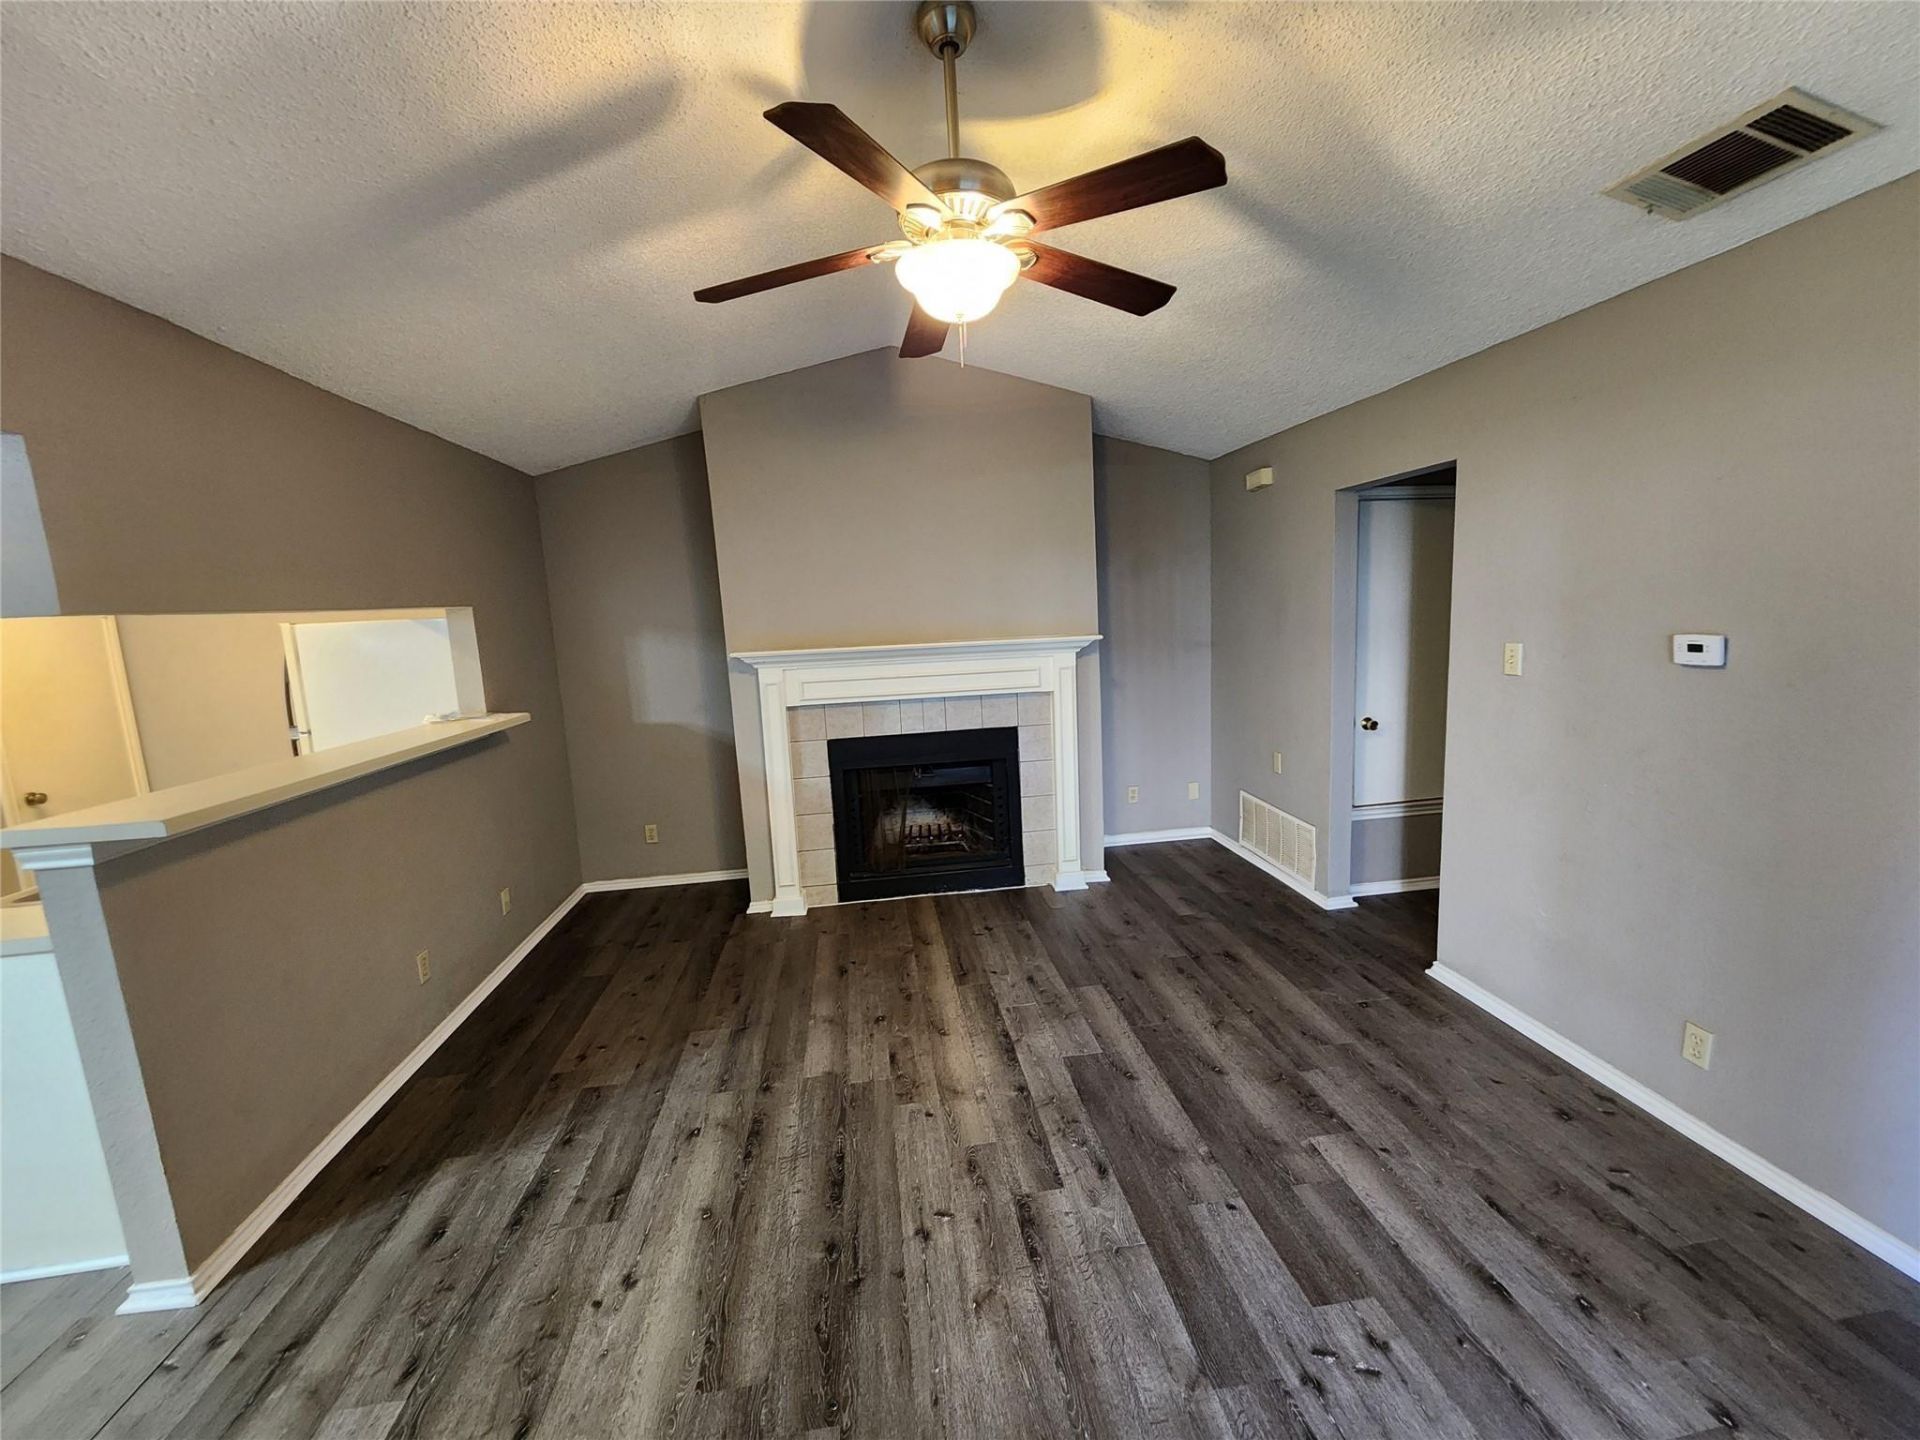
Great location off of Manchaca, between William Cannon and Slaughter. Easy access to local amenities and attractions, including South Park Meadows, shopping, and the Austin bus system. This 2 bed/2 bath/1 garage single-story home offers a seamless flow, ideal for both everyday living and entertaining. High ceilings in the living room and master bedroom. Relax on the covered patio and deck in a privately fenced backyard. With a generous living area spanning 906 square feet, there is abundant space to personalize and enjoy. Most pets are accepted.Situated on a sizable lot of 0.19 acres, this property provides a wonderful outdoor space for recreation and enjoyment. The exterior grounds offer opportunities for gardening, entertaining, or simply unwinding in the fresh air. Located at 9120 Sedgemoor Trail, this address places you in a desirable Austin neighborhood, known for its accessibility and local amenities.
Property Features
Property Type: Rental - Multiple
Cooling: Central Air
Fenced: Yes
Fireplaces: 1
Garage: 1
Heating: Central, Natural Gas
Lot Size: 0.19 Acres
Stories: 1.0
Year Built: 1984
Amenities
High Ceilings
Electric Dryer Hookup
Gas Dryer Hookup
Washer Hookup
Private Entrance
Private Yard
Feature Descriptions
Appliances: Dishwasher, Gas Cooktop, Gas Range, Microwave, RNGHD, Refrigerator
Area #: 10S
Exterior: None
Fencimg: Fenced, Gate, Privacy, Wood
Fireplace: Living Room
Flood Plain: No
Flooring: Carpet, Vinyl
Laundry: Electric Dryer Hookup, Gas Dryer Hookup, Washer Hookup
Lot: Back Yard, Front Yard, Landscaped, Trees-Medium (20 Ft - 40 Ft)
Parcel#: 04262106580000
Parking: Garage Faces Front, Off Street, Reserved
Parking Notes: Garage Faces Front, Off Street, Reserved
Patio/Porch: Covered, Deck, Patio
Pets Allowed: Cats OK, Dogs OK, Call, Negotiable
Sewer: Public Sewer
Units: 2
Utilities: Electricity Available, Natural Gas Available
Water: Public
Local Schools
High School: Akins
Middle School: Bailey
Elementary School: Cowan
School District: Austin ISD
Listed By / Shown By
Listed By
Agency Name: Bridgepoint Investment Group
Agency Contact: (512) 692-9670
Shown By
Agency Title: Realty Capital City
Agency Phone: 512-744-4600

9120 Sedgemoor Trl, Unit A | MLS# 3592748
This property located at 9120 Sedgemoor Trl, Unit A, Austin, TX 78748 is currently listed for rent with an asking price of $1,612 / Monthly. Sedgemoor Trl, Unit A is located within the Austin ISD school district. Search Austin real estate on www.rmcapitalcity.com today.