
BEDS3
BATHS2 full 1 partial
SQUARE FEET2,139
MLS#1268786
STATUSActive
PROPERTY TYPEResidential - Single Family
SUBDIVISIONCrestview Station
SCHOOLAustin ISD
Property Description
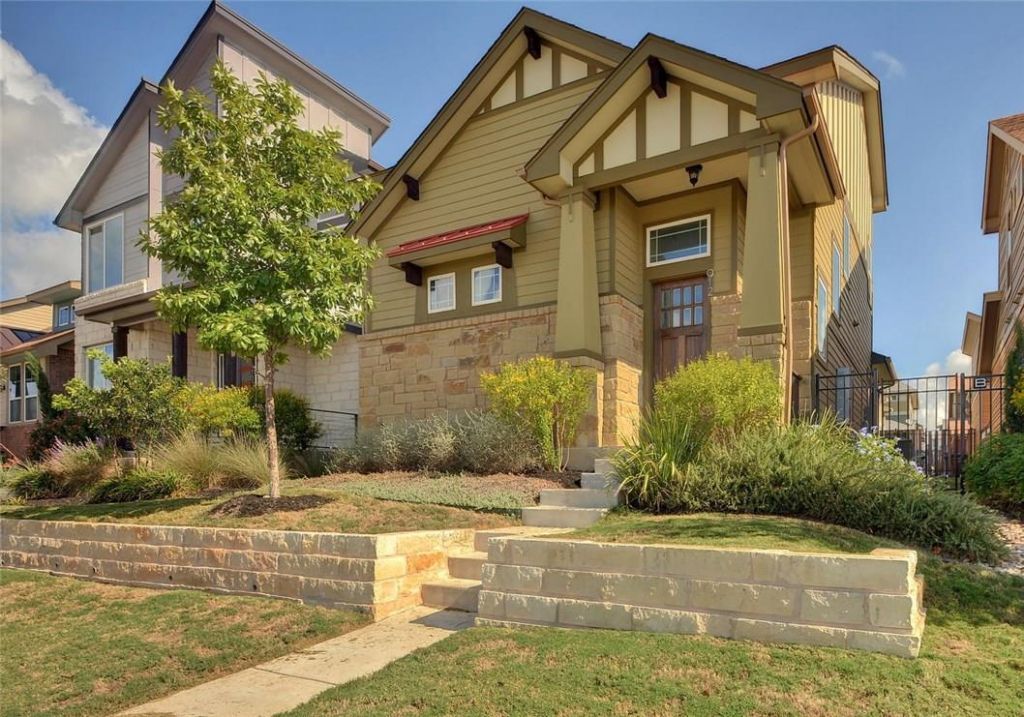
Crestview Station Convenience with Bonus Garage Apartment! Nestled inside the Loop 1/183/I-35 tech corridor, this vibrant Crestview Station home offers the ultimate in Austin connectivity. Enjoy effortless commuting with the Metrorail and bus stops just steps away, plus quick drives to The Domain, the Arboretum, and Downtown. The main home features a freshly painted interior and exterior, showcasing a desirable downstairs primary suite, two additional bedrooms upstairs, and a versatile second living space. Low-maintenance living is at its finest here, as the HOA handles front yard landscaping and watering. Community perks also include parks, a dedicated dog park, and shared amenities. The crown jewel? A modern, detached studio garage apartment situated at the rear of the property off the alley. Complete with a full kitchen, an in-unit washer/dryer, and a dedicated paved parking pad, its an incredible opportunity for rental income, a home office, or multi-generational living?all while the main home retains its private two-car garage.
Property Features
Property Type: Residential - Single Family
Cooling: Central Air
Fenced: Yes
Garage: 2
Heating: Central
Lot Size: 0.09 Acres
Roof Type: Composition
Stories: 2.0
Taxes: $13,928
Year Built: 2013
Amenities
Ceiling Fan(s)
High Ceilings
Quartz Counters
In-Law Floorplan
Kitchen Island
Multiple Living Areas
Open Floorplan
Pantry
Primary Bedroom on Main
Walk-In Closet(s)
Feature Descriptions
Appliances: Built-In Oven(s), Dishwasher, Disposal, Gas Cooktop, Gas Range, Microwave, Refrigerator
Area #: 2
Community Features: BBQ Pit/Grill, Common Grounds, Curbs, Dog Park
Exterior: Masonry â?? Partial
Fencimg: Fenced, Wood, Wrought Iron
Flood Plain: No
Flooring: Carpet, Tile, Wood
HOA Fee: $131/ Monthly
Lot: Alley Access, Sprinkler - Automatic, Sprinkler - In-ground, Trees-Medium (20 Ft - 40 Ft)
Parcel#: 02330909370000
Parking: Detached, Door-Single, Garage Faces Rear
Parking Notes: Detached, Door-Single, Garage Faces Rear
Patio/Porch: Covered, Patio, Porch
Restrictions: City Restrictions, Deed Restrictions
Sewer: Public Sewer
Utilities: Electricity Connected, Natural Gas Connected, Sewer Connected, Water Connected
Water: Public
Local Schools
High School: McCallum
Middle School: Lamar (Austin ISD)
Elementary School: Brentwood
School District: Austin ISD
Listed By / Shown By
Listed By
Agency Name: Presidio Group, REALTORS
Agency Phone: (512) 476-1591
Shown By
Agency Title: Realty Capital City
Agency Phone: 512-744-4600

Estimate Your Payment
Estimated Payment
$ 3,010.83 per month $1,635.79 Principal & Interest $1,160.67 Property Tax $214.38 Homeowner's Insurance
912 Sugaree Ave | MLS# 1268786
This single family home located at 912 Sugaree Ave , Austin, TX 78757 is currently listed for sale with an asking price of $735,000. This property was built in 2013 and has 3 bedrooms and 2 full and 1 partial baths with 2139 sq. ft. Sugaree Ave is located in the Crestview Station subdivision within the Austin ISD school district. Search Crestview Station real estate on www.rmcapitalcity.com today.