
BEDS4
BATHS3 full
SQUARE FEET2,590
MLS#8793704
STATUSActive
PROPERTY TYPEResidential - Single Family
SUBDIVISIONAmber Oaks Condos
SCHOOLRound Rock ISD
Property Description
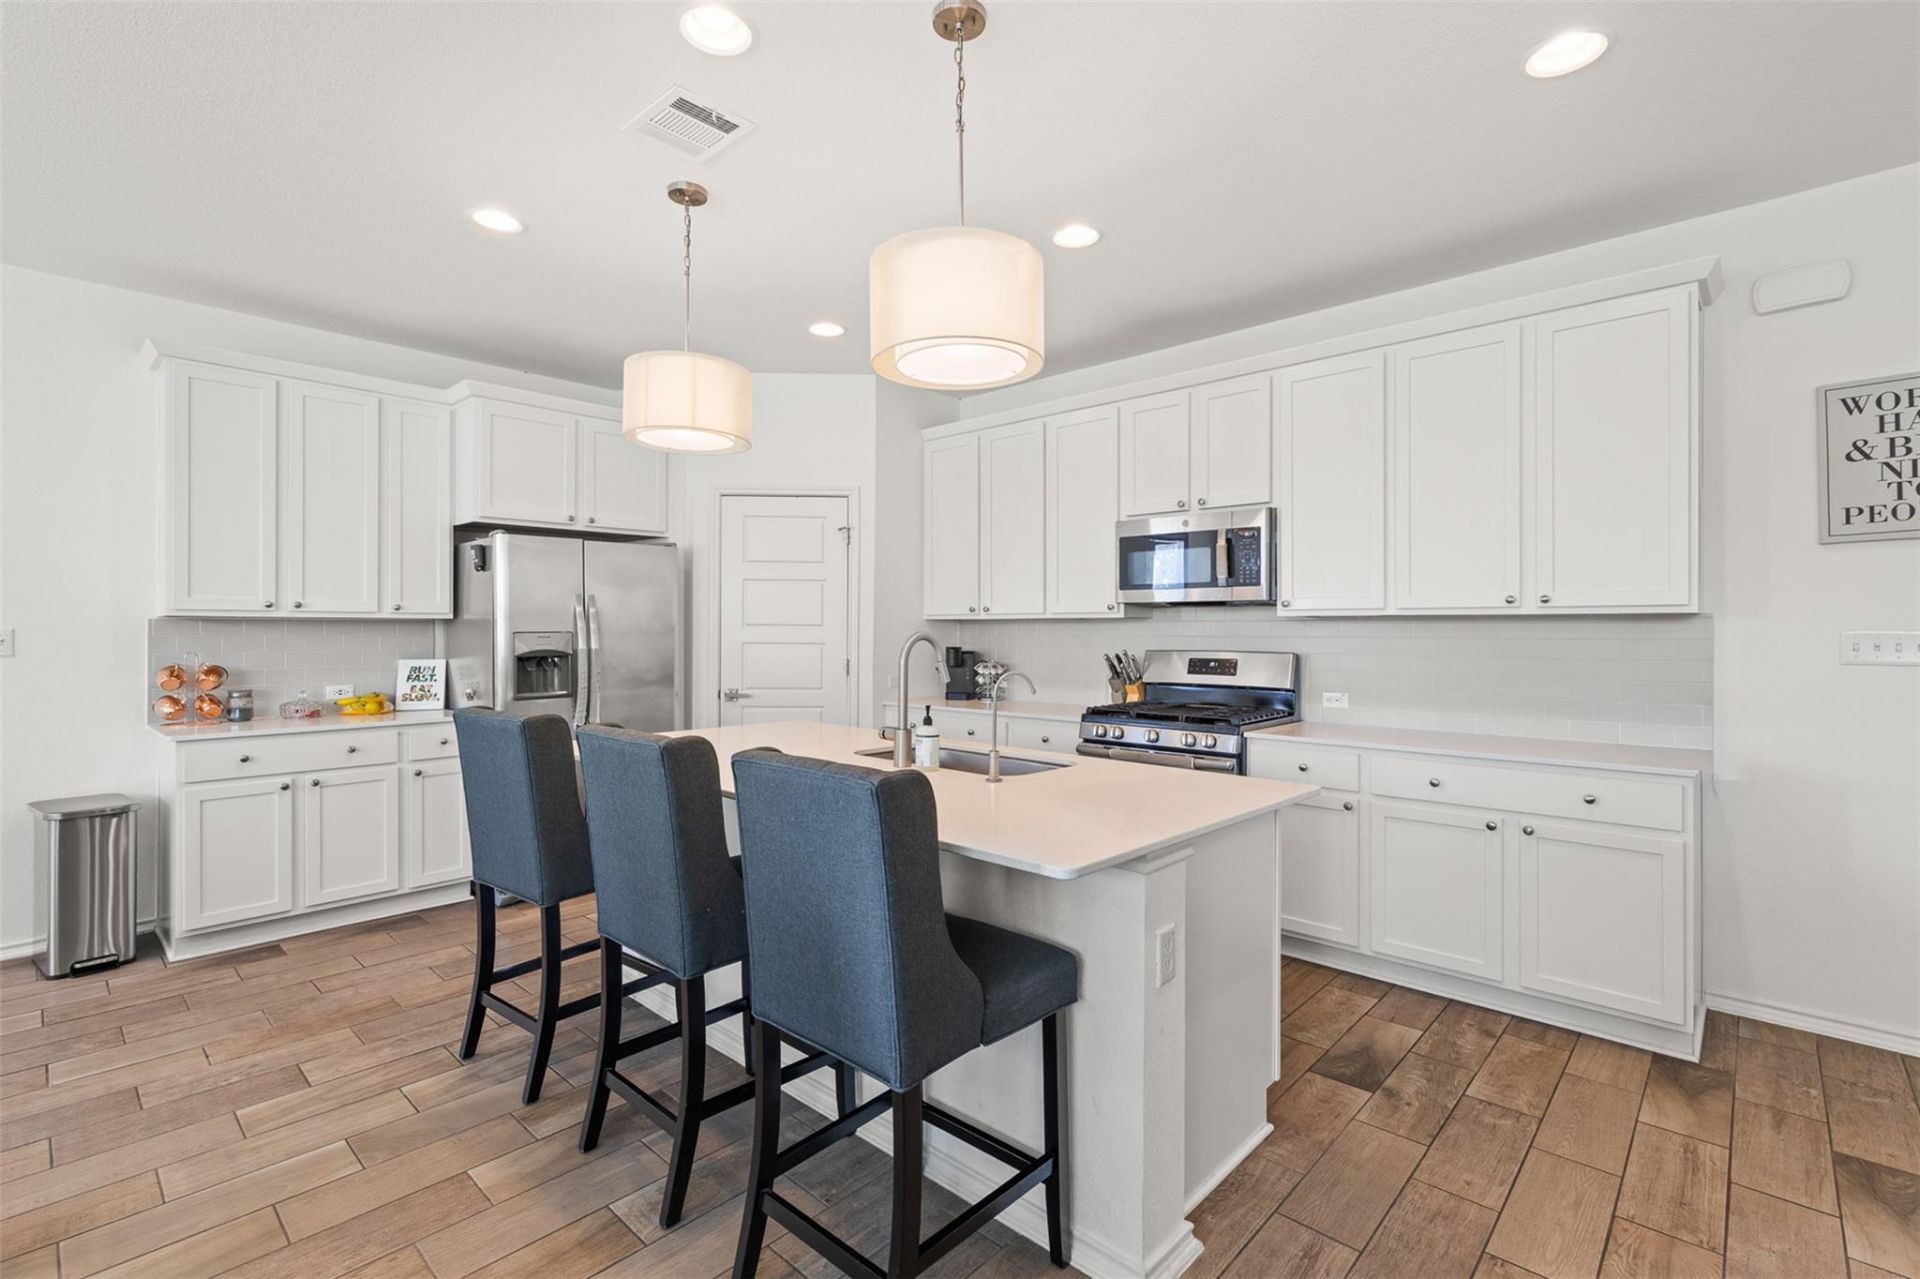
Nestled in the Amber Oaks community of Northwest Austin, this 4-bedroom, 3-bath home offers over 2,500 sq ft of thoughtfully designed living. A spacious, light-filled interior features high ceilings and large windows, creating an inviting setting for everyday living and entertaining. The well-appointed kitchen includes stainless steel appliances, granite countertops, and generous cabinetry. Located near The Domain for premier shopping, dining, and entertainment, with quick access to major highways for an easy drive to downtown Austin. Refrigerator, washer, and dryer convey. Zoned to Round Rock ISD; buyer to verify attendance and enrollment. Schedule your showing to experience the light, space, and convenience this home offers!
Property Features
Property Type: Residential - Single Family
Cooling: Ceiling Fan(s), Central Air
Fenced: Yes
Garage: 2 car attached
Heating: Central
Lot Size: 0.08 Acres
Roof Type: Composition
Stories: 2.0
Taxes: $8,942
Year Built: 2019
Amenities
Breakfast Bar
Ceiling Fan(s)
Kitchen Island
Open Floorplan
Pantry
Walk-In Closet(s)
Private Yard
Feature Descriptions
Appliances: Dishwasher, Dryer, Microwave, Refrigerator, Washer
Area #: NW
Community Features: Cluster Mailbox
Days on Site: 133
Exterior: Masonry ??? Partial
Fencimg: Back Yard, Fenced
Flood Plain: See Remarks
Flooring: Carpet, Tile
HOA Fee: $130/ Monthly
Lot: Front Yard, Sprinkler - Automatic, Trees-Sparse
Parcel#: 16304300000079
Parking: Attached, Garage
Parking Notes: Attached, Garage
Restrictions: See Remarks
Security: Carbon Monoxide Detector(s), Smoke Detector(s)
Sewer: Municipal Utility District (MUD)
Special View Info: Neighborhood
Utilities: Electricity Available, Natural Gas Available
Water: Municipal Utility District (MUD)
Window: See Remarks
Local Schools
High School: McNeil
Middle School: Deerpark
Elementary School: Live Oak
School District: Round Rock ISD
Listed By / Shown By
Listed By
Agency Name: JBGoodwin REALTORS WC
Agency Phone: (512) 502-7705
Shown By
Agency Title: Realty Capital City
Agency Phone: 512-744-4600

Estimate Your Payment
Estimated Payment
$ 1,976.09 per month $1,088.30 Principal & Interest $745.17 Property Tax $142.63 Homeowner's Insurance
9107 Moonstone Dr | MLS# 8793704
This single family home located at 9107 Moonstone Dr, Austin, TX 78729 is currently listed for sale with an asking price of $489,000. This property was built in 2019 and has 4 bedrooms and 3 full baths with 2590 sq. ft. Moonstone Dr is located in the Amber Oaks Condos subdivision within the Round Rock ISD school district. Search Amber Oaks Condos real estate on www.rmcapitalcity.com today.