
BEDS3
BATHS2 full
SQUARE FEET1,560
MLS#5131715
STATUSActive
PROPERTY TYPEResidential - Single Family
SUBDIVISIONCarlson Place
SCHOOLGeorgetown ISD
Property Description
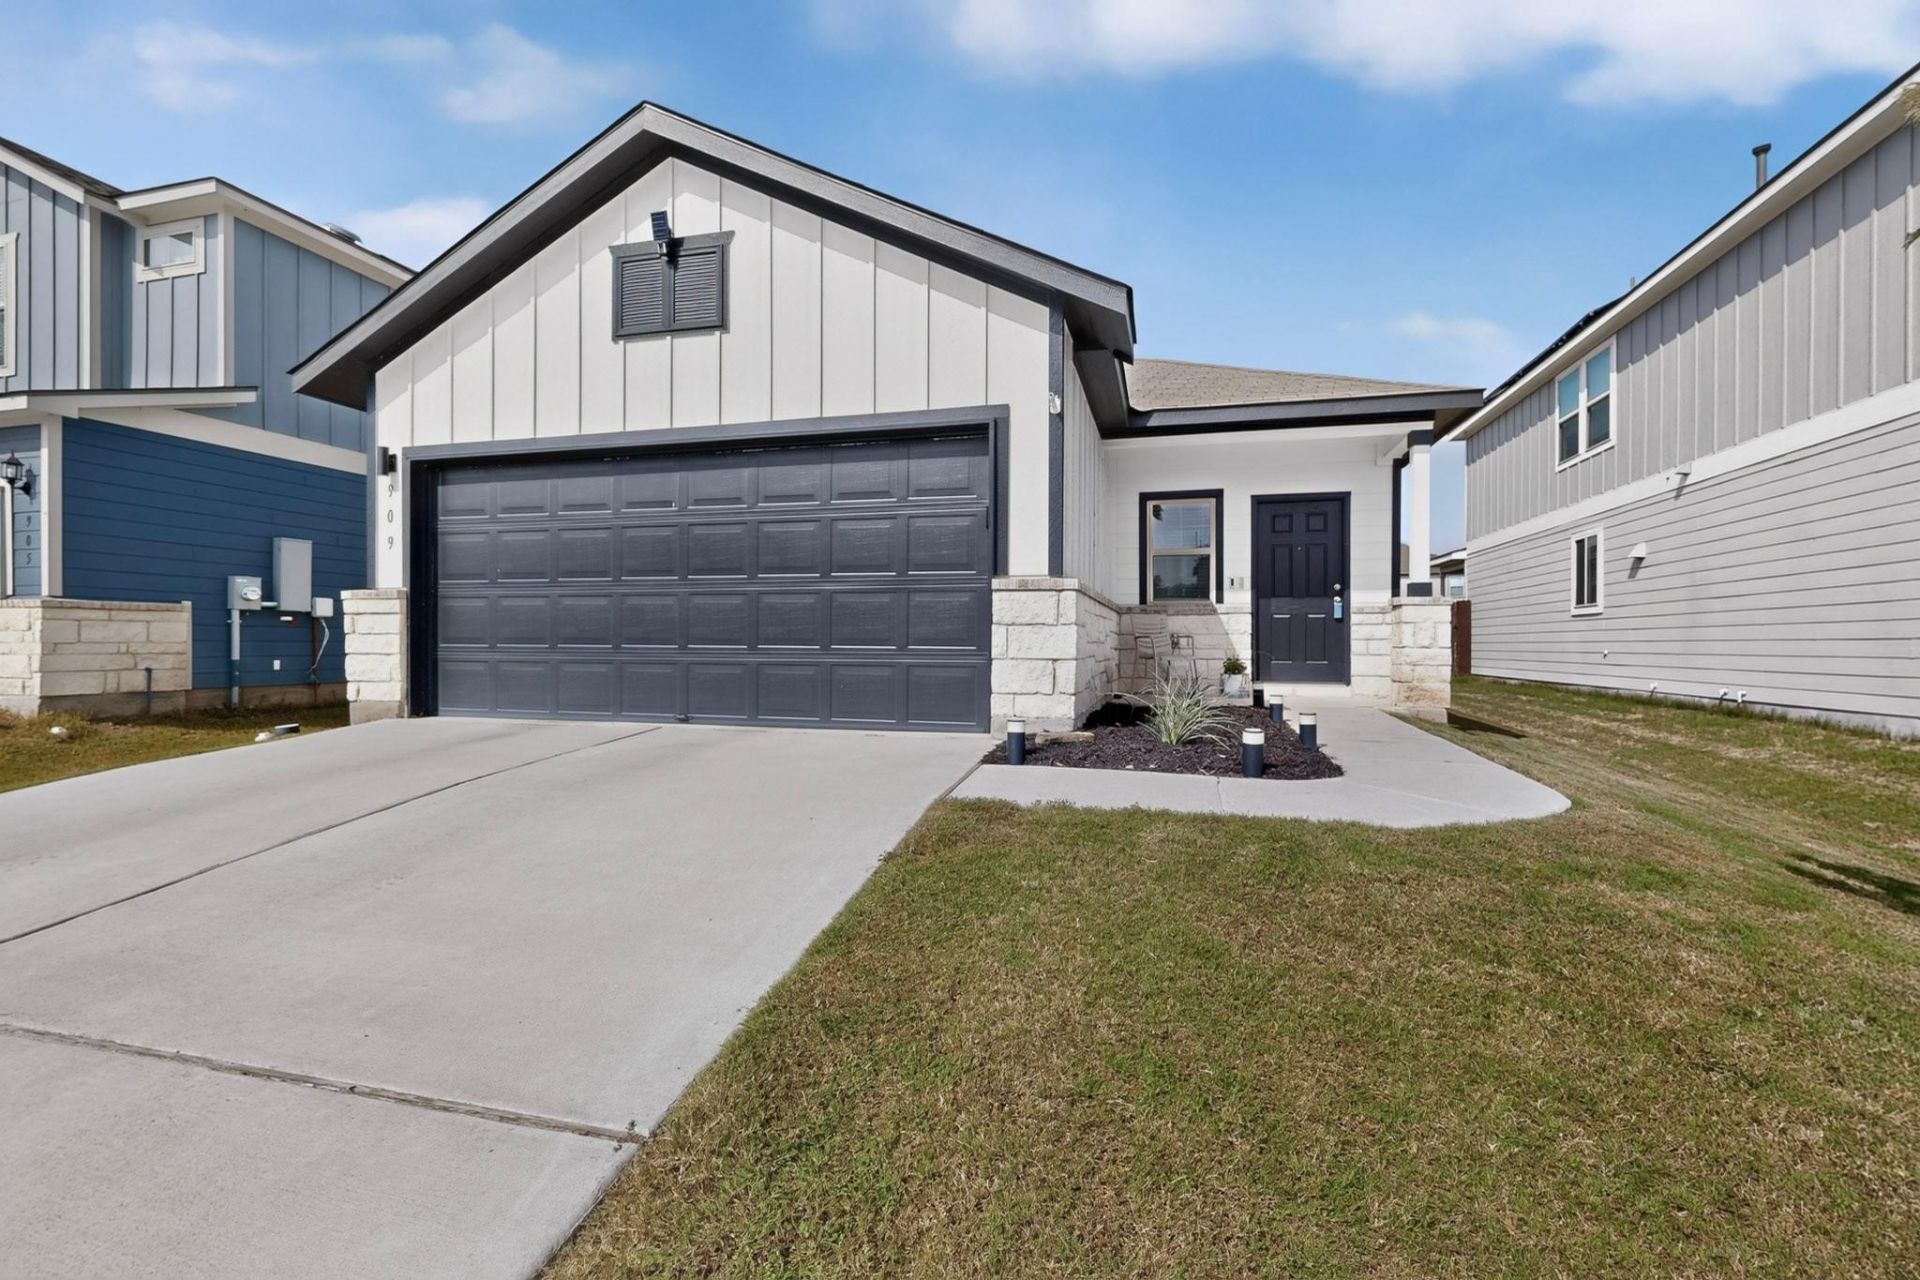
Why settle for ordinary when you can come home to a Texas farmhouse that turns heads the moment you pull up? Tucked into Georgetown's sought-after Carlson Place, this 3 bedroom, 2 bath gem doesn't just blend in?it stands out.***Our Preferred Lender is offering a FREE 1% Rate Buy-Down for contracts executed in August!!***Striking board and batten siding, crisp black trim, and stacked stone accents give this home instant curb appeal. Step inside to find designer-inspired color palettes and upscale finishes that create a welcoming, refined atmosphere?ideal for cozy evenings in or entertaining friends. A 2 car garage offers plenty of room for vehicles, hobbies, and storage.Head out back to a covered patio that overlooks a wide-open, level, fully fenced backyard?your go-to spot for grilling, letting the kids or pets run free, or unwinding under a Texas sky.And you couldn't ask for a better location: just minutes from highly rated schools, shopping, restaurants, easy commuter access, and the charm of Georgetown's historic Square. Beautifully designed, thoughtfully built, and ideally located?this home doesn't just meet expectations, it exceeds them.
Property Features
Property Type: Residential - Single Family
Cooling: Central Air, Electric
Fenced: Yes
Garage: 2 car attached
Heating: Central, Natural Gas
Lot Size: 0.16 Acres
Roof Type: Composition, Shingle
Stories: 1.0
Taxes: $5,778
Year Built: 2022
Amenities
Breakfast Bar
Granite Counters
Double Vanity
Electric Dryer Hookup
Kitchen Island
Multiple Living Areas
No Interior Steps
Open Floorplan
Pantry
Primary Bedroom on Main
Recessed Lighting
Walk-In Closet(s)
Washer Hookup
Feature Descriptions
Appliances: Dishwasher, Disposal, Exhaust Fan, Gas Range, Microwave, Stainless Steel Appliance(s), Gas Water Heater
Area #: GTE
Community Features: Cluster Mailbox, Common Grounds, Park, Picnic Area, Playground, Pool, Sport Court(s)/Facility
Days on Site: 2
Exterior: HardiPlank Type, Masonry ??? Partial, Stone Veneer
Fencimg: Back Yard, Fenced, Privacy, Wood
Flood Plain: No
Flooring: Carpet, Vinyl
HOA Fee: $27/ Monthly
Laundry: Electric Dryer Hookup, Washer Hookup
Lot: Few Trees, Interior Lot, Level, Sprinkler - Automatic, Sprinkler - Back Yard, Sprinklers In Front, Sprinkler - Side Yard
Lot Dimensions: 42 x 120
Parcel#: R624445
Parking: Attached, Garage, Garage Door Opener, Garage Faces Front
Parking Notes: Attached, Garage, Garage Door Opener, Garage Faces Fr
Patio/Porch: Covered, Patio
Restrictions: Covenant, Deed Restrictions
Security: Smoke Detector(s)
Sewer: Public Sewer
Special View Info: Neighborhood
Utilities: Cable Available, Electricity Available, Internet-Fiber, Natural Gas Available, Phone Available, Water Available
Water: Public
Window: Blinds, Double Pane Windows, Screens
Local Schools
High School: East View
Middle School: Wagner
Elementary School: James E Mitchell
School District: Georgetown ISD
Listed By / Shown By
Listed By
Agency Name: eXp Realty, LLC
Agency Contact: (512) 542-4485
Shown By
Agency Title: Realty Capital City
Agency Phone: 512-744-4600

Estimate Your Payment
Estimated Payment
$ 1,261.72 per month $689.81 Principal & Interest $481.50 Property Tax $90.40 Homeowner's Insurance
909 Black Alder St | MLS# 5131715
This single family home located at 909 Black Alder St, Georgetown, TX 78626 is currently listed for sale with an asking price of $309,950. This property was built in 2022 and has 3 bedrooms and 2 full baths with 1560 sq. ft. Black Alder St is located in the Carlson Place subdivision within the Georgetown ISD school district. Search Carlson Place real estate on www.rmcapitalcity.com today.