
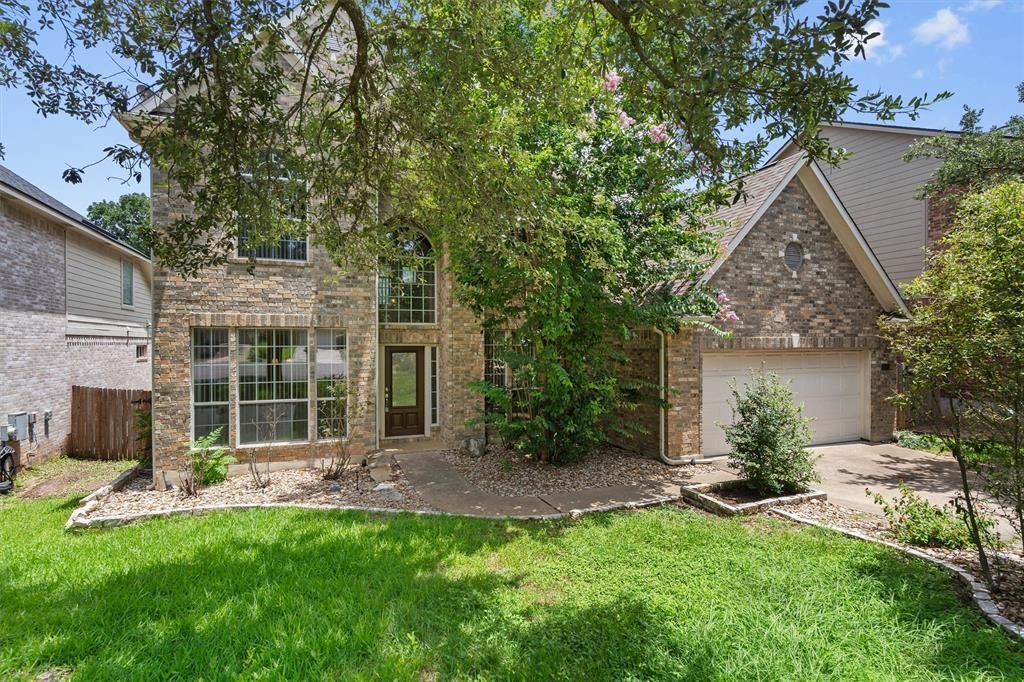
BEDS4
BATHS2 full 1 partial
SQUARE FEET2,944
MLS#9214369
STATUSActive
PROPERTY TYPERental - Single Family
SUBDIVISIONVillage At Western Oaks
SCHOOLAustin ISD
Property Description
Discover unparalleled tranquility and sophisticated living in this charming cul-de-sac residence, offering an expansive backyard perfect for serene relaxation and vibrant outdoor gatherings. This home beautifully combines comfort with elegance, providing an ideal sanctuary from the everyday hustle. The meticulously designed interiors flow seamlessly, creating an inviting atmosphere for both intimate moments and entertaining guests. A grand fireplace serves as the heart of the living space, promising cozy evenings and a focal point for memorable experiences. The master suite is a true retreat, featuring a double sink vanity thoughtfully separated by a luxurious, oversized tub, creating a spa-like experience within your own home. With four spacious bedrooms, two full bathrooms, and an additional half bath, this two-story home provides ample space for comfortable living.
Property Features
Property Type: Rental - Single Family
Cooling: Central Air
Fenced: Yes
Fireplaces: 1
Garage: 2 car attached
Heating: Central
Lot Size: 0.17 Acres
Roof Type: Composition
Stories: 2.0
Year Built: 2001
Amenities
Breakfast Bar
Ceiling Fan(s)
High Ceilings
Granite Counters
Crown Molding
Double Vanity
Gas Dryer Hookup
Eat-in Kitchen
Interior Steps
Multiple Dining Areas
Multiple Living Areas
Open Floorplan
Primary Bedroom on Main
Recessed Lighting
Smart Thermostat
Soaking Tub
Walk-In Closet(s)
Washer Hookup
Private Yard
Feature Descriptions
Appliances: Built-In Oven(s), Built-In Range, Dishwasher, Disposal, Electric Cooktop, Exhaust Fan, Induction Cooktop, Microwave, Refrigerator
Area #: SWW
Community Features: Common Grounds, Park, Playground
Exterior: Masonry â?? All Sides
Fencimg: Back Yard, Fenced, Front Yard, Privacy, Wood
Fireplace: Family Room
Flood Plain: No
Flooring: Carpet, Laminate, Tile
Laundry: Gas Dryer Hookup, Washer Hookup
Lot: Cul-De-Sac, Level, Sprinkler - Automatic, Trees-Medium (20 Ft - 40 Ft), Trees-Small (Under 20 Ft)
Parcel#: 04183817060000
Parking: Attached, Garage Door Opener
Parking Notes: Attached, Garage Door Opener
Patio/Porch: Patio, Rear Porch
Pets Allowed: Cats OK, Dogs OK
Security: Fire Alarm, None
Sewer: Public Sewer
Utilities: Cable Available, Electricity Available, Internet-Cable, Internet-Fiber, Natural Gas Available, Phone Available, Sewer Available, Underground Utilities, Water Available
Water: Public
Window: See Remarks
Local Schools
High School: Bowie
Middle School: Gorzycki
Elementary School: Mills
School District: Austin ISD
Listed By / Shown By
Listed By
Agency Name: Diggs Realty
Agency Phone: (512) 535-8683
Shown By
Agency Title: Realty Capital City
Agency Phone: 512-744-4600

9013 Sautelle Ln | MLS# 9214369
This property located at 9013 Sautelle Ln , Austin, TX 78749 is currently listed for rent with an asking price of $3,200 / Monthly. Sautelle Ln is located within the Austin ISD school district. Search Austin real estate on www.rmcapitalcity.com today.