
BEDS4
BATHS2 full 1 partial
SQUARE FEET2,068
MLS#4101752
STATUSActive
PROPERTY TYPERental - Single Family
SUBDIVISIONSheldon 230
SCHOOLAustin ISD
Property Description
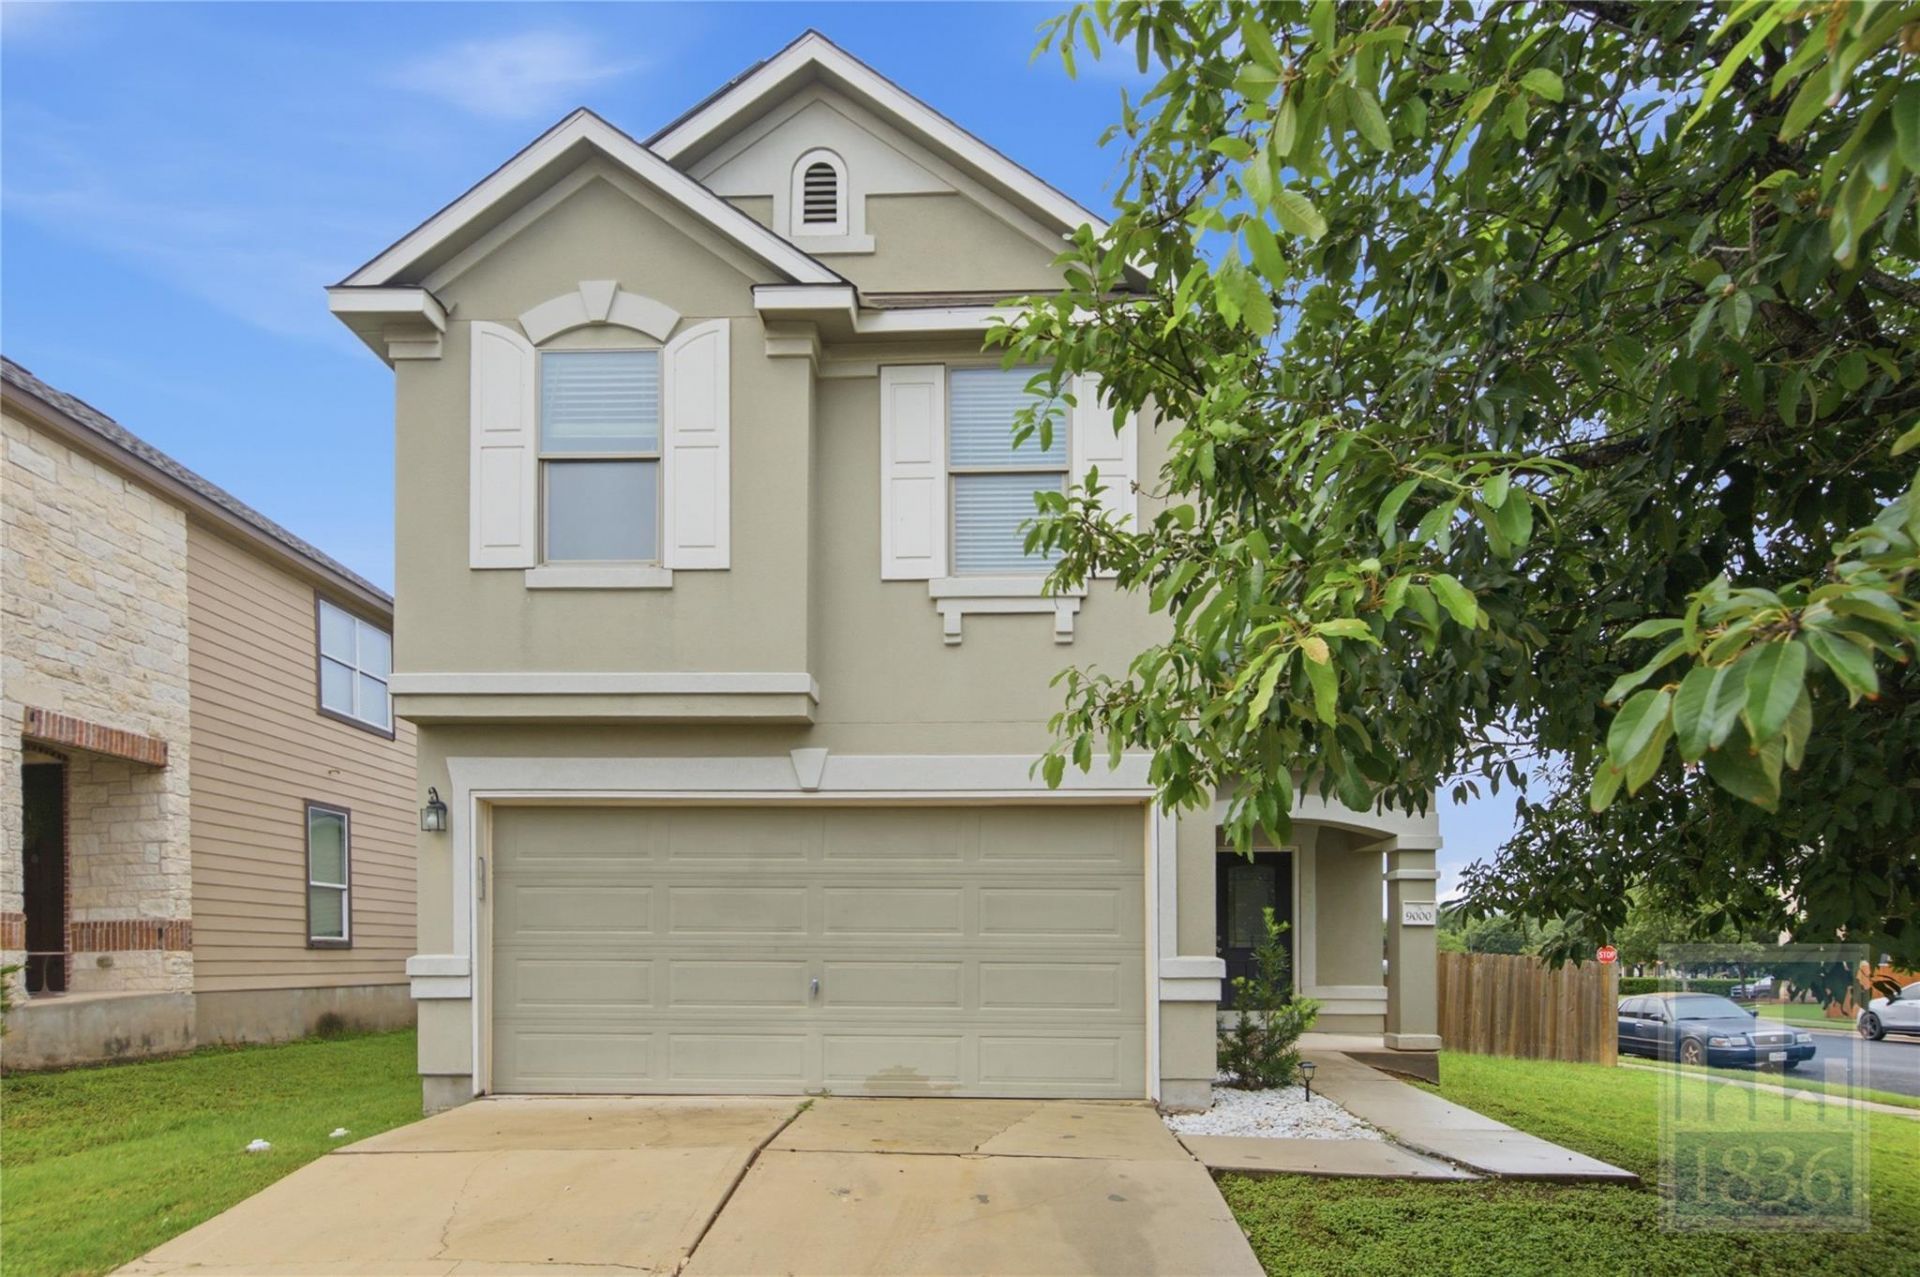
Beautiful 4-bedroom, 2.5-bath home in Austin ready to be called home! This well-maintained property features brand-new luxury vinyl plank flooring, fresh interior paint, a spacious kitchen with a brand-new sink and faucet, an open-concept layout, abundant natural light, ceiling fans throughout, and energy-saving solar panels. The refrigerator, washer, and dryer are all included for your convenience. The generous primary suite offers a private en-suite bath with a double-sink vanity, walk-in shower, and spacious walk-in closet. Step outside to enjoy the well-sized, privacy-fenced backyard?perfect for relaxing or entertaining. The neighborhood pool and park are just a short walk away, providing even more opportunities to enjoy the community. Conveniently located near shopping, dining, and major roadways, this home has everything you're looking for. Don't miss out?apply today! **Rent does not include $35/month for a Resident Benefit Package ($46.95/month if liability insurance included). See uploaded docs and criteria for more details on the perks of renting with 1836 Property Management!** It is the responsibility of the interested party to verify the details from syndicated websites either with the property management company or by viewing the property in person.**
Property Features
Property Type: Rental - Single Family
Cooling: Central Air
Fenced: Yes
Garage: 2 car attached
Heating: Central
Lot Size: 0.11 Acres
Roof Type: Composition
Stories: 2.0
Year Built: 2013
Amenities
Breakfast Bar
Ceiling Fan(s)
Double Vanity
Interior Steps
Kitchen Island
Open Floorplan
Pantry
Recessed Lighting
Soaking Tub
Storage
Walk-In Closet(s)
Private Yard
Feature Descriptions
Appliances: Cooktop, Dishwasher, Disposal, Dryer, Electric Cooktop, Exhaust Fan, Freezer, Ice Maker, Microwave, Oven, Electric Oven, Free-Standing Electric Oven, Plumbed For Ice Maker, Free-Standing Range, Refrigerator, Free-Standing Refrigerator, Washer, Electric Water Heater
Area #: SC
Community Features: Park, Playground, Pool
Exterior: Frame, HardiPlank Type, Masonry ??? Partial, Stucco
Fencimg: Back Yard, Fenced, Gate, Wood
Flood Plain: No
Flooring: Tile, Vinyl
Lot: Back Yard, Corner Lot, Front Yard, Private, Trees-Medium (20 Ft - 40 Ft), Trees-Small (Under 20 Ft)
Parcel#: 03380313030000
Parking: Attached, Door-Single, Driveway, Garage, Garage Door Opener, Garage Faces Front
Parking Notes: Attached, Door-Single, Driveway, Garage, Garage Door O
Pets Allowed: Cats OK, Dogs OK, Small Dogs, Medium Dogs, Large Dogs, Number Limit, Size Limit, Breed Restrictions
Security: Smoke Detector(s)
Sewer: Public Sewer
Special View Info: Neighborhood
Utilities: Electricity Available, Water Available
Water: Public
Window: Blinds
Local Schools
High School: Akins
Middle School: Paredes
Elementary School: Blazier
School District: Austin ISD
Listed By / Shown By
Listed By
Agency Name: 1836 Realty & Property Mgmt
Agency Contact: (512) 994-4323
Shown By
Agency Title: Realty Capital City
Agency Phone: 512-744-4600

9000 Norwich Castle Dr | MLS# 4101752
This property located at 9000 Norwich Castle Dr, Austin, TX 78747 is currently listed for rent with an asking price of $2,100 / Monthly. Norwich Castle Dr is located within the Austin ISD school district. Search Austin real estate on www.rmcapitalcity.com today.