
BEDS3
BATHS2 full
SQUARE FEET1,501
MLS#614540
STATUSActive
PROPERTY TYPEResidential - Single Family
SCHOOLAcademy ISD
Property Description
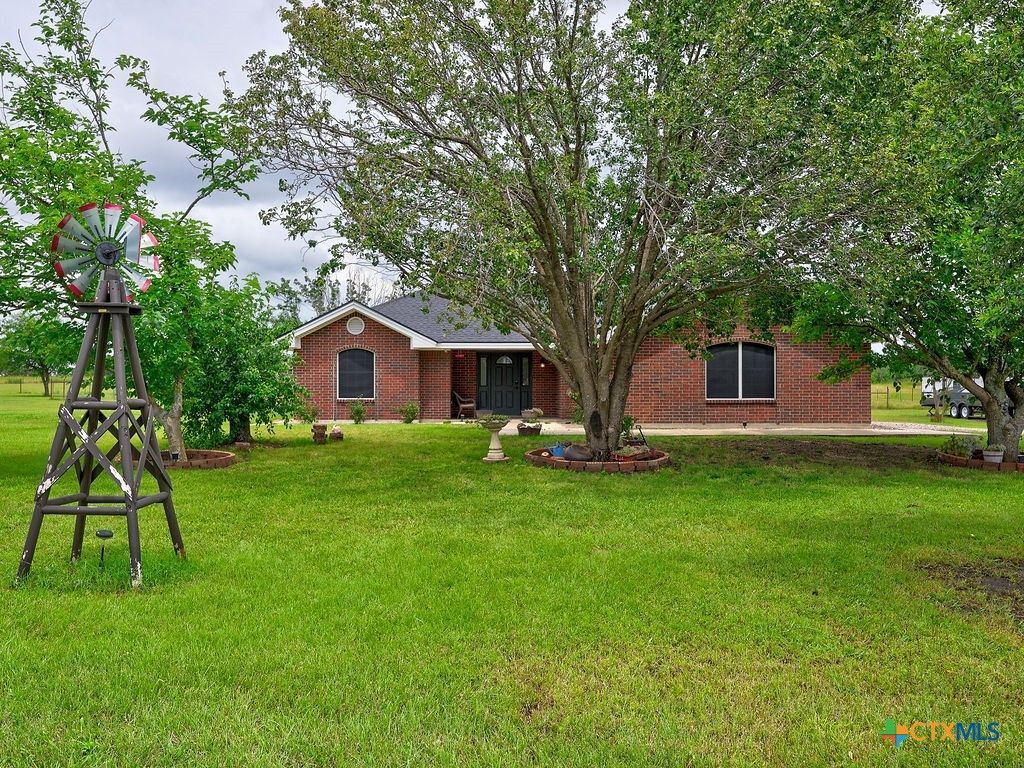
Experience serene country living on 4.3 acres with this beautifully updated home offering modern comfort, wide-open space, and stunning natural views. This property blends thoughtful upgrades with peaceful rural charm, making it a rare opportunity in todays market. Split floor plan featuring a 2022 renovation that includes new stone countertops, a refreshed interior, and a master bathroom upgraded with a tile walk-in shower. The home is move-in ready with major improvements already completed: new roof, new AC, new water heater, new water softener, and all electrical outlets and switches replaced. The kitchen shines with stainless steel appliances, perfect for everyday cooking or entertaining. Enjoy beautiful country views blooming with nature, plus a 24x30 shop built in 2023 for projects, storage, or hobbies. Approximately 3 acres are fully fenced with new fencing (2023) and include an animal shed, ideal for livestock or pets. Whether you're seeking privacy, space, or a place to grow, this property delivers it all. Dont let this opportunity pass you by!
Property Features
Property Type: Residential - Single Family
Cooling: Central Air, Electric,1 Unit
Garage: 1 car attached
Heating: Electric, Heat Pump
Home Style: Traditional
Lot Size: 4.29 Acres
Roof Type: Composition, Shingle
Stories: 1.0
Year Built: 1994
Amenities
Ceiling Fan(s)
Stone Counters
See Remarks
Storage
Shower Only
Separate Shower
Tub Shower
Vanity
Walk-In Closet(s)
Window Treatments
Breakfast Bar
Instant Hot Water
Kitchen/Dining Combo
Pantry
Porch
Patio
Private Yard
Storage
Feature Descriptions
Appliances: Double Oven, Dishwasher, Electric Cooktop, Exhaust Fan, Electric Range, Electric Water Heater, Plumbed For Ice Maker, Range Hood, Water Heater, Some Electric Appliances, Microwave, Range, Water Softener Owned
Body of Water: Creek/Stream
Community Features: None
Exterior: Brick Veneer, Frame, Lap Siding, Masonry
Fencing: Back Yard, Gate, Perimeter, Partial, Pipe, Wire
Fireplace: None
Laundry: Washer Hookup, Electric Dryer Hookup, Laundry Room
Other Equipment: Dehumidifier
Parcel#: 11577
Parking: Attached, Garage, RV Garage, RV Access/Parking
Parking Notes: Attached, Garage, RV Garage, RV Access/Parking
Patio/Porch: Covered, Patio, Porch
Security: Prewired, Security System Owned, Fire Alarm, Smoke Detector(s)
Security: yes
Sewer: Septic Tank
Special View Info: Creek/Stream
Utilities: Electricity Available, Phone Available, Trash Collection Private
Water: Community/Coop
Window: Window Treatments
Room Sizes
Living Room: 17 X 15 Level - Main
Bedroom 3: 12 X 10 Level - Main
Bedroom 2: 12 X 11 Level - Main
Primary Bedroom: 13 X 12 Level - Main
Local Schools
School District: Academy ISD
Listed By / Shown By
Listed By
Agency Name: Creekview Realty - Flower Moun
Agency Phone: (800) 219-9444
Shown By
Agency Title: Realty Capital City
Agency Phone: 512-744-4600

Estimate Your Payment
Estimated Payment
$ 1,157.93 per month $1,023.76 Principal & Interest $0.00 Property Tax (data not provided by mls) $134.17 Homeowner's Insurance
8981 Knob Creek Road | MLS# 614540
This single family home located at 8981 Knob Creek Road , Temple, TX 76501 is currently listed for sale with an asking price of $460,000. This property was built in 1994 and has 3 bedrooms and 2 full baths with 1501 sq. ft. Knob Creek Road is located within the Academy ISD school district. Search Temple real estate on www.rmcapitalcity.com today.