
BEDS4
BATHS3 full
SQUARE FEET2,598
MLS#1985148
STATUSActive Under Contract
PROPERTY TYPEResidential - Single Family
SUBDIVISIONWestover Hills
SCHOOLAustin ISD
Property Description
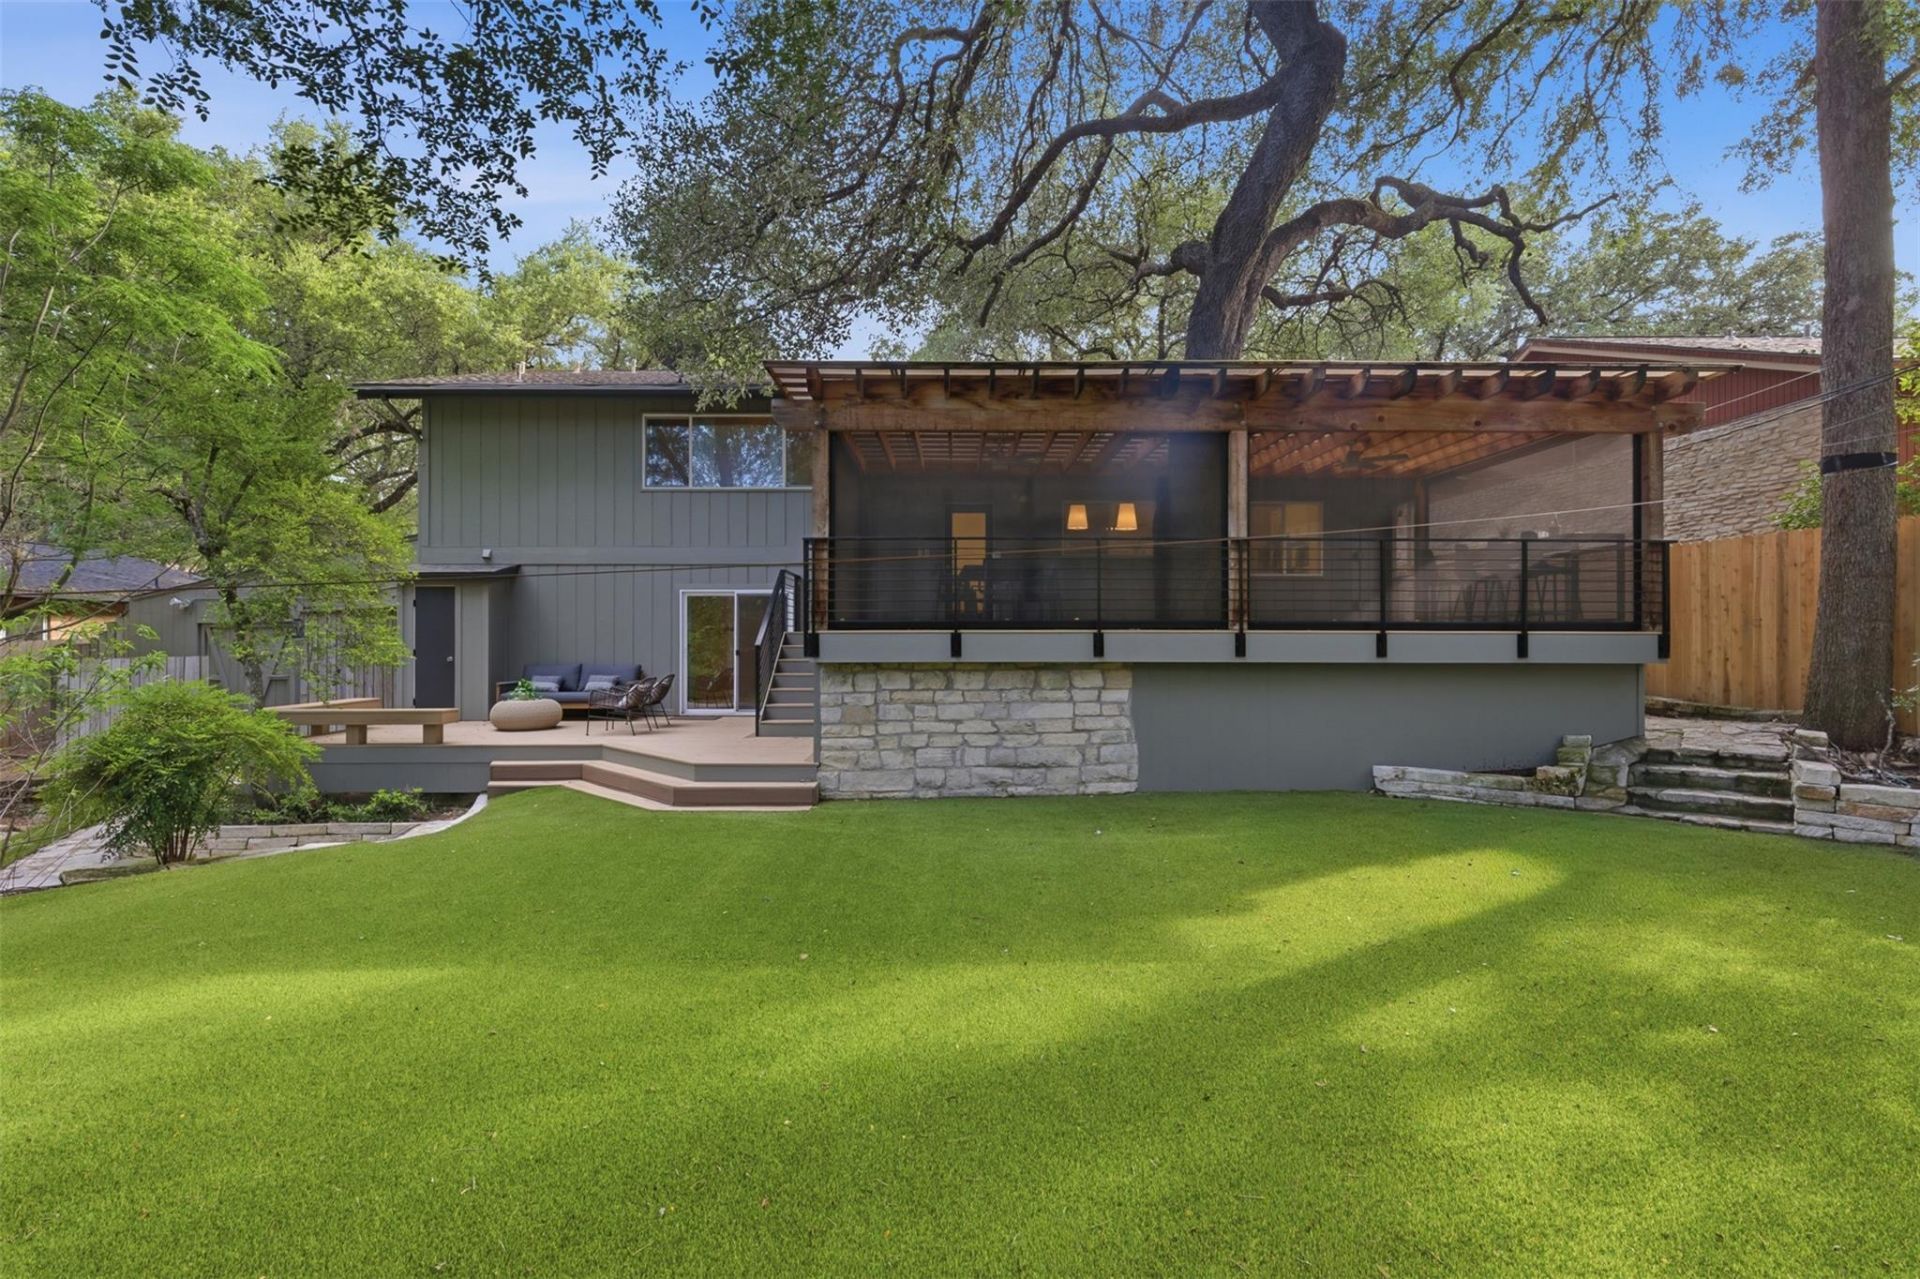
This is Westover Hills living at its best: modern comfort, open floor plan timeless charm, and a deep connection to the outdoors. Under a canopy of mature shade trees, this beautifully renovated split-level home invites you to live seamlessly between indoors and out. Thoughtfully updated, and surrounded by nature, the property offers a backyard sanctuary that feels worlds away. Inside, the homes easy-flow split-level design ensures everyone can find their own space. Warm wood floors, vaulted ceilings, and abundant natural light create an airy, grounded atmosphere. The impressive kitchen is anchored by a stainless appliance suite and what seems like miles of gorgeous stone countertops. It opens to the main living areas, making it ideal for both everyday living and entertaining. And when you need to plug back into the city, youre minutes from highly sought-after Hill Elementary and Anderson High School, as well as major employers, retail, dining, and highways. Rare turn-key opportunity in sought-after Westover Hills.
Property Features
Property Type: Residential - Single Family
Cooling: Central Air
Heating: Central
Lot Size: 0.23 Acres
Roof Type: Composition
Taxes: $21,720
Year Built: 1970
Amenities
Ceiling Fan(s)
High Ceilings
Vaulted Ceiling(s)
Stone Counters
Entrance Foyer
In-Law Floorplan
Interior Steps
Kitchen Island
Multiple Living Areas
Recessed Lighting
Storage
Electric Car Plug-in
Gutters Full
Lighting
Private Yard
Feature Descriptions
Appliances: Bar Fridge, Cooktop, Dishwasher, Disposal, Oven, Refrigerator
Area #: 1A
Days on Site: 24
Exterior: Masonry ??? Partial, Board & Batten Siding
Fencimg: Privacy, Wood
Flood Plain: No
Flooring: Concrete, Tile, Wood
Lot: Back Yard, Front Yard, Gentle Sloping, Landscaped, Trees-Medium (20 Ft - 40 Ft)
Parcel#: 02470111130000
Parking: Attached Carport, Driveway, Open, Storage
Parking Notes: Attached Carport, Driveway, Open, Storage
Patio/Porch: Covered, Rear Porch, Screened
Restrictions: City Restrictions, Deed Restrictions
Sewer: Public Sewer
Utilities: Electricity Connected, Natural Gas Connected, Sewer Connected, Water Connected
Water: Public
Window: Double Pane Windows, Window Treatments
Local Schools
High School: Anderson
Middle School: Murchison
Elementary School: Hill
School District: Austin ISD
Listed By / Shown By
Listed By
Agency Name: Bramlett Partners
Agency Contact: (512) 850-5717
Shown By
Agency Title: Realty Capital City
Agency Phone: 512-744-4600

Estimate Your Payment
Estimated Payment
$ 4,767.75 per month $2,615.04 Principal & Interest $1,810.00 Property Tax $342.71 Homeowner's Insurance
8710 Silverhill Ln | MLS# 1985148
This single family home located at 8710 Silverhill Ln, Austin, TX 78759 is currently listed for sale with an asking price of $1,175,000. This property was built in 1970 and has 4 bedrooms and 3 full baths with 2598 sq. ft. Silverhill Ln is located in the Westover Hills subdivision within the Austin ISD school district. Search Westover Hills real estate on www.rmcapitalcity.com today.