
BEDS3
BATHS2 full
SQUARE FEET1,840
MLS#6393652
STATUSActive
PROPERTY TYPEResidential - Single Family
SUBDIVISIONSunfield
SCHOOLHaysCONSISD
Property Description
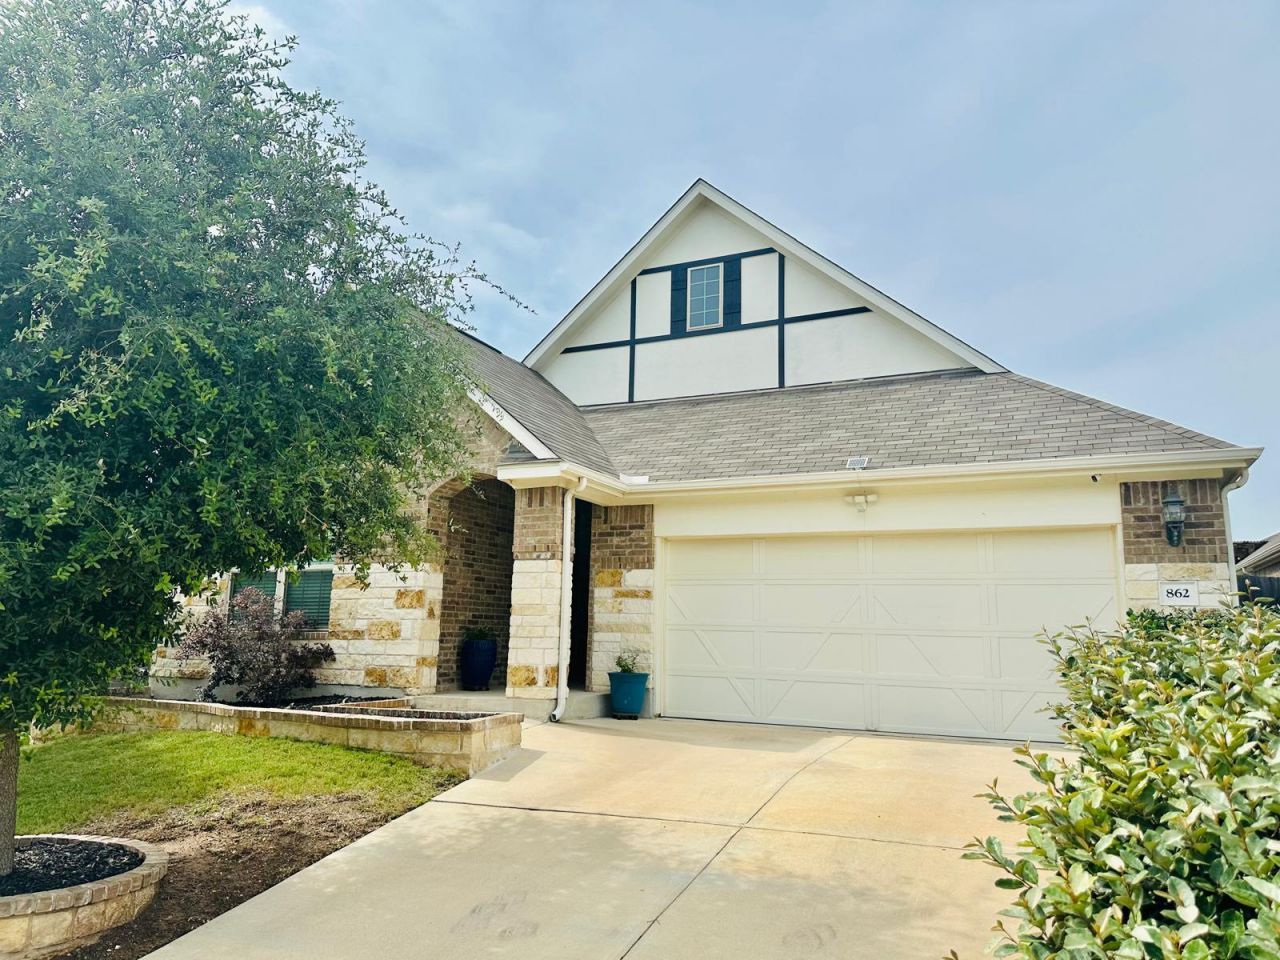
Excellent location in the highly desirable Sunfield community! Just a short walk to Sunfield's famous Lazy River and Amenity Center. This well-maintained one-owner home showcases true pride of ownership and offers custom blinds throughout, ceiling fans in every bedroom, and an open-concept mother-in-law floor plan designed for comfortable living. The home features an upgraded mahogany front door, wood flooring throughout the main living areas, carpet in the bedrooms, and tile in the bathrooms. The kitchen is beautifully appointed with granite countertops, a stylish backsplash, built-in oven and microwave, a gas cooktop, and a vent hood. The laundry room offers convenient dual access from both the primary bedroom closet and the hallway. Enjoy all the outstanding community amenities, including pools, parks, playgrounds, walking trails, and open green spaces. Conveniently located near shopping, dining, schools, and easy access to Austin and surrounding areas. A wonderful opportunity to own a move-in ready home in one of Buda's most sought-after neighborhoods.
Property Features
Property Type: Residential - Single Family
Cooling: Central Air
Fenced: Yes
Garage: 2 car attached
Heating: Central
Lot Size: 0.14 Acres
Roof Type: Composition
Stories: 1.0
Taxes: $10,118
Year Built: 2020
Amenities
See Remarks
Breakfast Bar
Ceiling Fan(s)
Coffered Ceiling(s)
Granite Counters
Double Vanity
Gas Dryer Hookup
Eat-in Kitchen
Entrance Foyer
In-Law Floorplan
Kitchen Island
No Interior Steps
Open Floorplan
Pantry
Primary Bedroom on Main
Walk-In Closet(s)
Washer Hookup
Gas Grill
Gutters Full
Feature Descriptions
Appliances: Built-In Gas Oven, Built-In Gas Range, Built-In Oven(s), Built-In Range, Cooktop, Dishwasher, Disposal, ENERGY STAR Qualified Appliances, Exhaust Fan, Gas Cooktop, Oven
Area #: HH
Community Features: Cluster Mailbox, Dog Park, Park, Playground, Pool
Days on Site: 2
Exterior: Masonry ??? Partial
Fencimg: Fenced, Wood
Flood Plain: No
Flooring: Carpet, Tile, Wood
HOA Fee: $235/ Quarterly
Laundry: Gas Dryer Hookup, Washer Hookup
Lot: Sprinkler - In-ground
Parcel#: 118410000E003002
Parking: Attached, Garage, Garage Door Opener, Garage Faces Front
Parking Notes: Attached, Garage, Garage Door Opener, Garage Faces Fr
Patio/Porch: Covered, Patio
Security: Carbon Monoxide Detector(s)
Sewer: Municipal Utility District (MUD)
Utilities: Cable Connected, Electricity Available, Electricity Connected, Natural Gas Available, Natural Gas Connected, Phone Available, Sewer Available, Sewer Connected, Underground Utilities, Water Available, Water Connected
Water: Municipal Utility District (MUD)
Window: Blinds, ENERGY STAR Qualified Windows, Wood Frames
Local Schools
High School: Johnson High School
Middle School: McCormick
Elementary School: Sunfield
School District: HaysCONSISD
Listed By / Shown By
Listed By
Agency Name: Frida Mack Realty
Agency Contact: (512) 496-4500
Shown By
Agency Title: Realty Capital City
Agency Phone: 512-744-4600

Estimate Your Payment
Estimated Payment
$ 1,772.03 per month $821.23 Principal & Interest $843.17 Property Tax $107.63 Homeowner's Insurance
862 Leadtree Loop | MLS# 6393652
This single family home located at 862 Leadtree Loop, Buda, TX 78610 is currently listed for sale with an asking price of $369,000. This property was built in 2020 and has 3 bedrooms and 2 full baths with 1840 sq. ft. Leadtree Loop is located in the Sunfield subdivision within the HaysCONSISD school district. Search Sunfield real estate on www.rmcapitalcity.com today.