
BEDS3
BATHS3 full
SQUARE FEET2,515
MLS#6008826
STATUSActive
PROPERTY TYPERental - Single Family
SUBDIVISIONSavoy
SCHOOLAustin ISD
Property Description
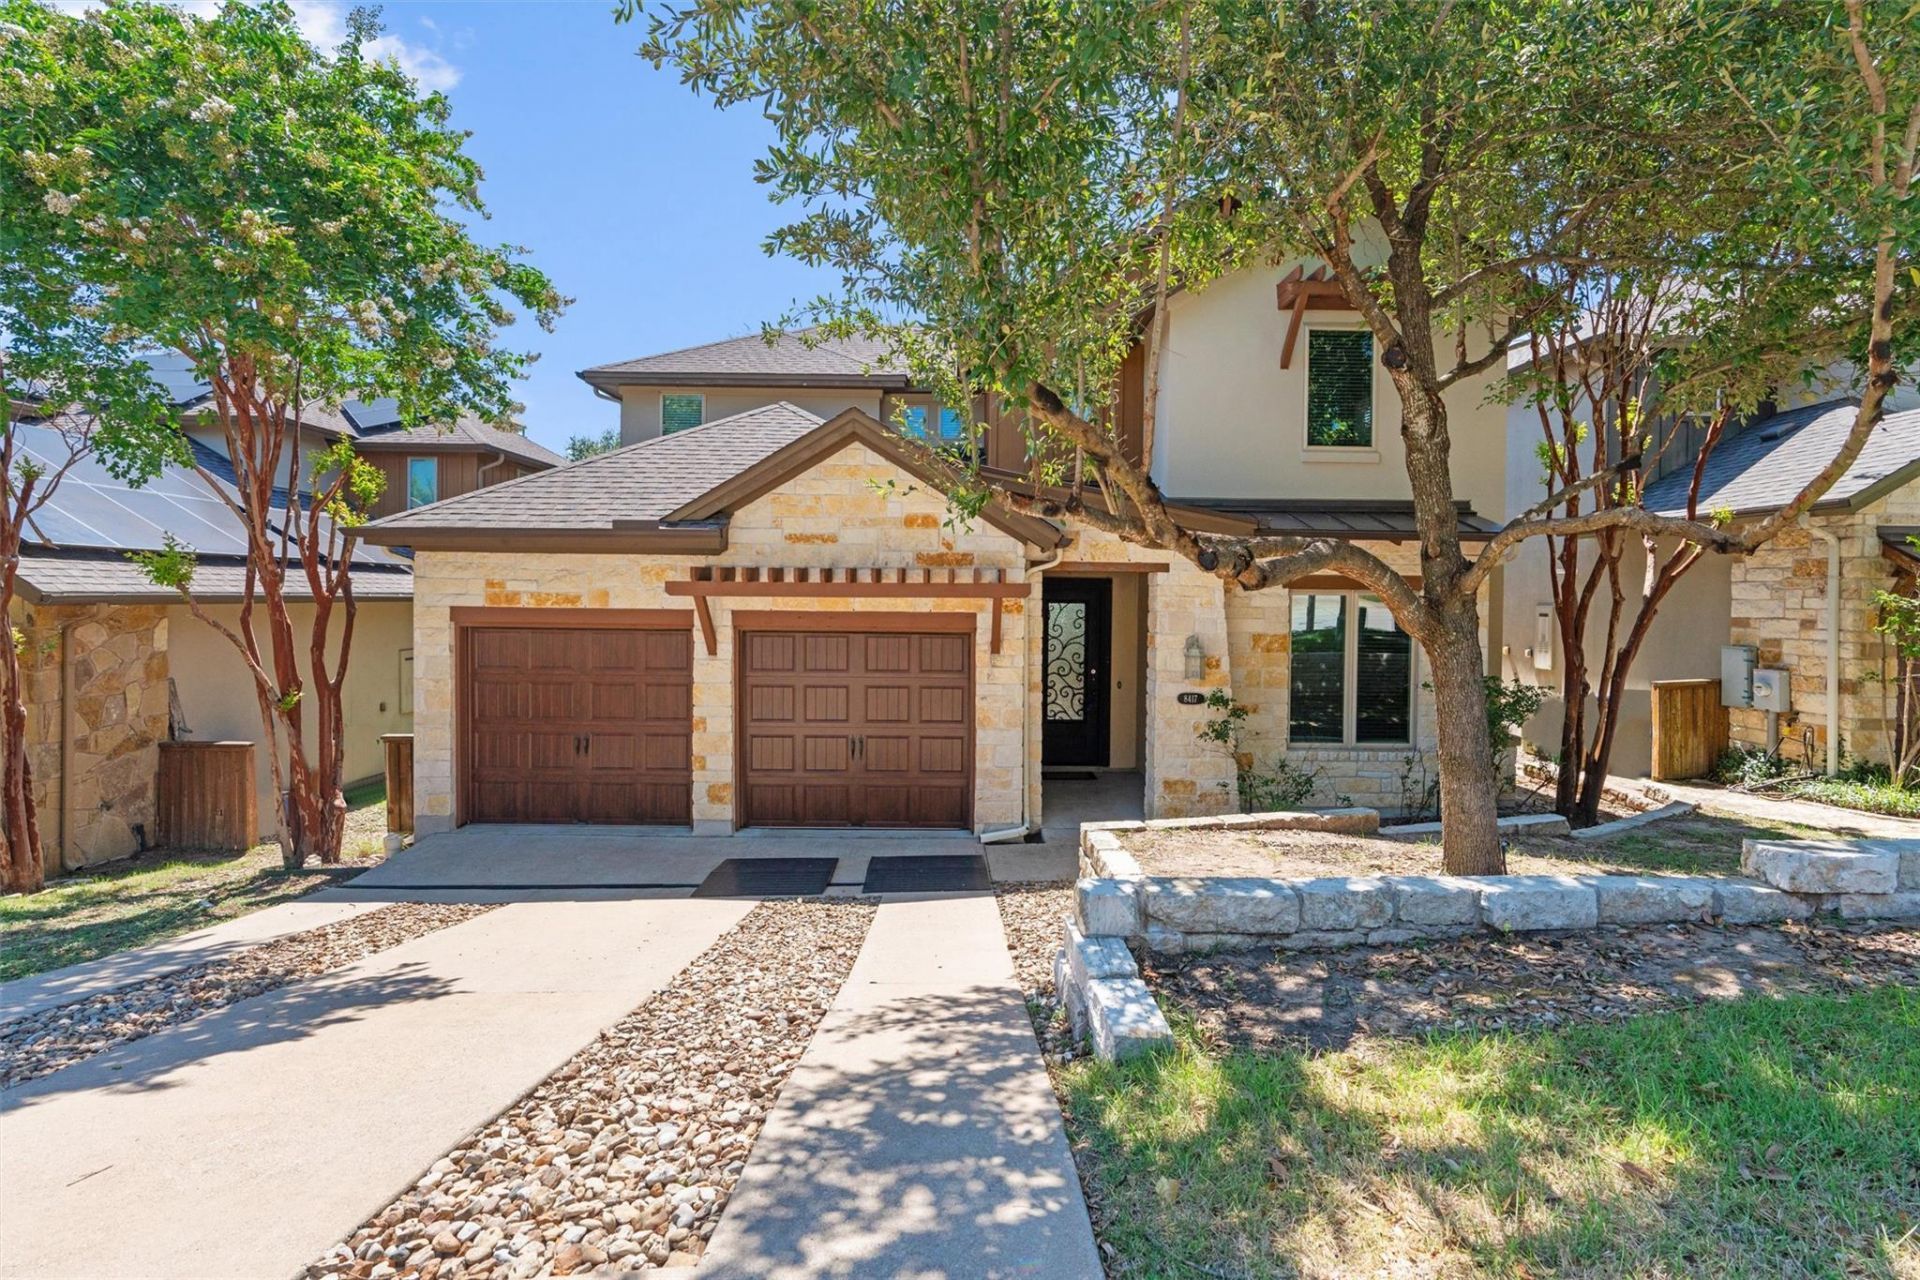
Welcome to 8417 Etienne Cove, a well-maintained three-bedroom, three-bath lease home in the desirable Savoy community of Northwest Austin. This spacious two-story home features a highly functional floor plan with the primary bedroom on the main level, secondary bedrooms upstairs, and a flexible second living area that can be used as a game room, home office, media room, or guest space.The open-concept living room offers vaulted ceilings, abundant natural light, wood and tile flooring, and a gas-log fireplace. The kitchen features granite countertops, a gas cooktop, ample cabinet storage, and an easy flow into the dining and living areas, making the home ideal for entertaining and everyday living.The main-level primary suite provides privacy and convenience, while the upstairs layout offers additional space for family, guests, or remote work. Other features include three full bathrooms, a dedicated laundry room, window blinds, central heating and air conditioning, and an attached two-car garage.Enjoy the private fenced backyard and covered patio, perfect for outdoor dining, pets, entertaining, or relaxing. Conveniently located in Northwest Austin near major employers, shopping, restaurants, entertainment, and major roadways, this move-in-ready rental home offers comfort, flexibility, and an excellent Austin location.
Property Features
Property Type: Rental - Single Family
Cooling: Central Air
Fenced: Yes
Garage: 2 car attached
Heating: Central
Lot Size: 0.14 Acres
Roof Type: Composition
Stories: 2.0
Year Built: 2012
Amenities
Vaulted Ceiling(s)
Entrance Foyer
Granite Counters
Recessed Lighting
Primary Bedroom on Main
Interior Steps
Multiple Living Areas
Study/Home Office
Exterior Steps
Feature Descriptions
Appliances: Dishwasher, Disposal, Gas Cooktop, Microwave
Area #: 1A
Community Features: Cluster Mailbox
Exterior: Masonry â?? Partial
Fencimg: Fenced, Privacy, Wood
Fireplace: Gas Log, Living Room
Flood Plain: No
Flooring: Carpet, Tile, Wood
Lot: Back Yard, Few Trees, Interior Lot, Landscaped, Sprinkler - Automatic, Sprinkler - Back Yard, Sprinklers In Front, Sprinkler - In-ground, Sprinkler - Side Yard, Trees-Small (Under 20 Ft)
Parcel#: 02460212380000
Parking: Attached, Door-Multi, Garage Door Opener
Parking Notes: Attached, Door-Multi, Garage Door Opener
Patio/Porch: Covered, Patio
Pets Allowed: Medium Dogs
Sewer: Public Sewer
Utilities: Electricity Available
Water: Public
Window: Blinds
Local Schools
High School: Anderson
Middle School: Murchison
Elementary School: Hill
School District: Austin ISD
Listed By / Shown By
Listed By
Agency Name: Compass RE Texas, LLC
Agency Phone: (512) 575-3644
Shown By
Agency Title: Realty Capital City
Agency Phone: 512-744-4600

8417 Etienne Cv | MLS# 6008826
This property located at 8417 Etienne Cv , Austin, TX 78759 is currently listed for rent with an asking price of $5,995 / Monthly. Etienne Cv is located within the Austin ISD school district. Search Austin real estate on www.rmcapitalcity.com today.