
BEDS3
BATHS2 full
SQUARE FEET1,618
MLS#6071796
STATUSActive
PROPERTY TYPERental - Single Family
SUBDIVISIONMaple Run
SCHOOLAustin ISD
Property Description
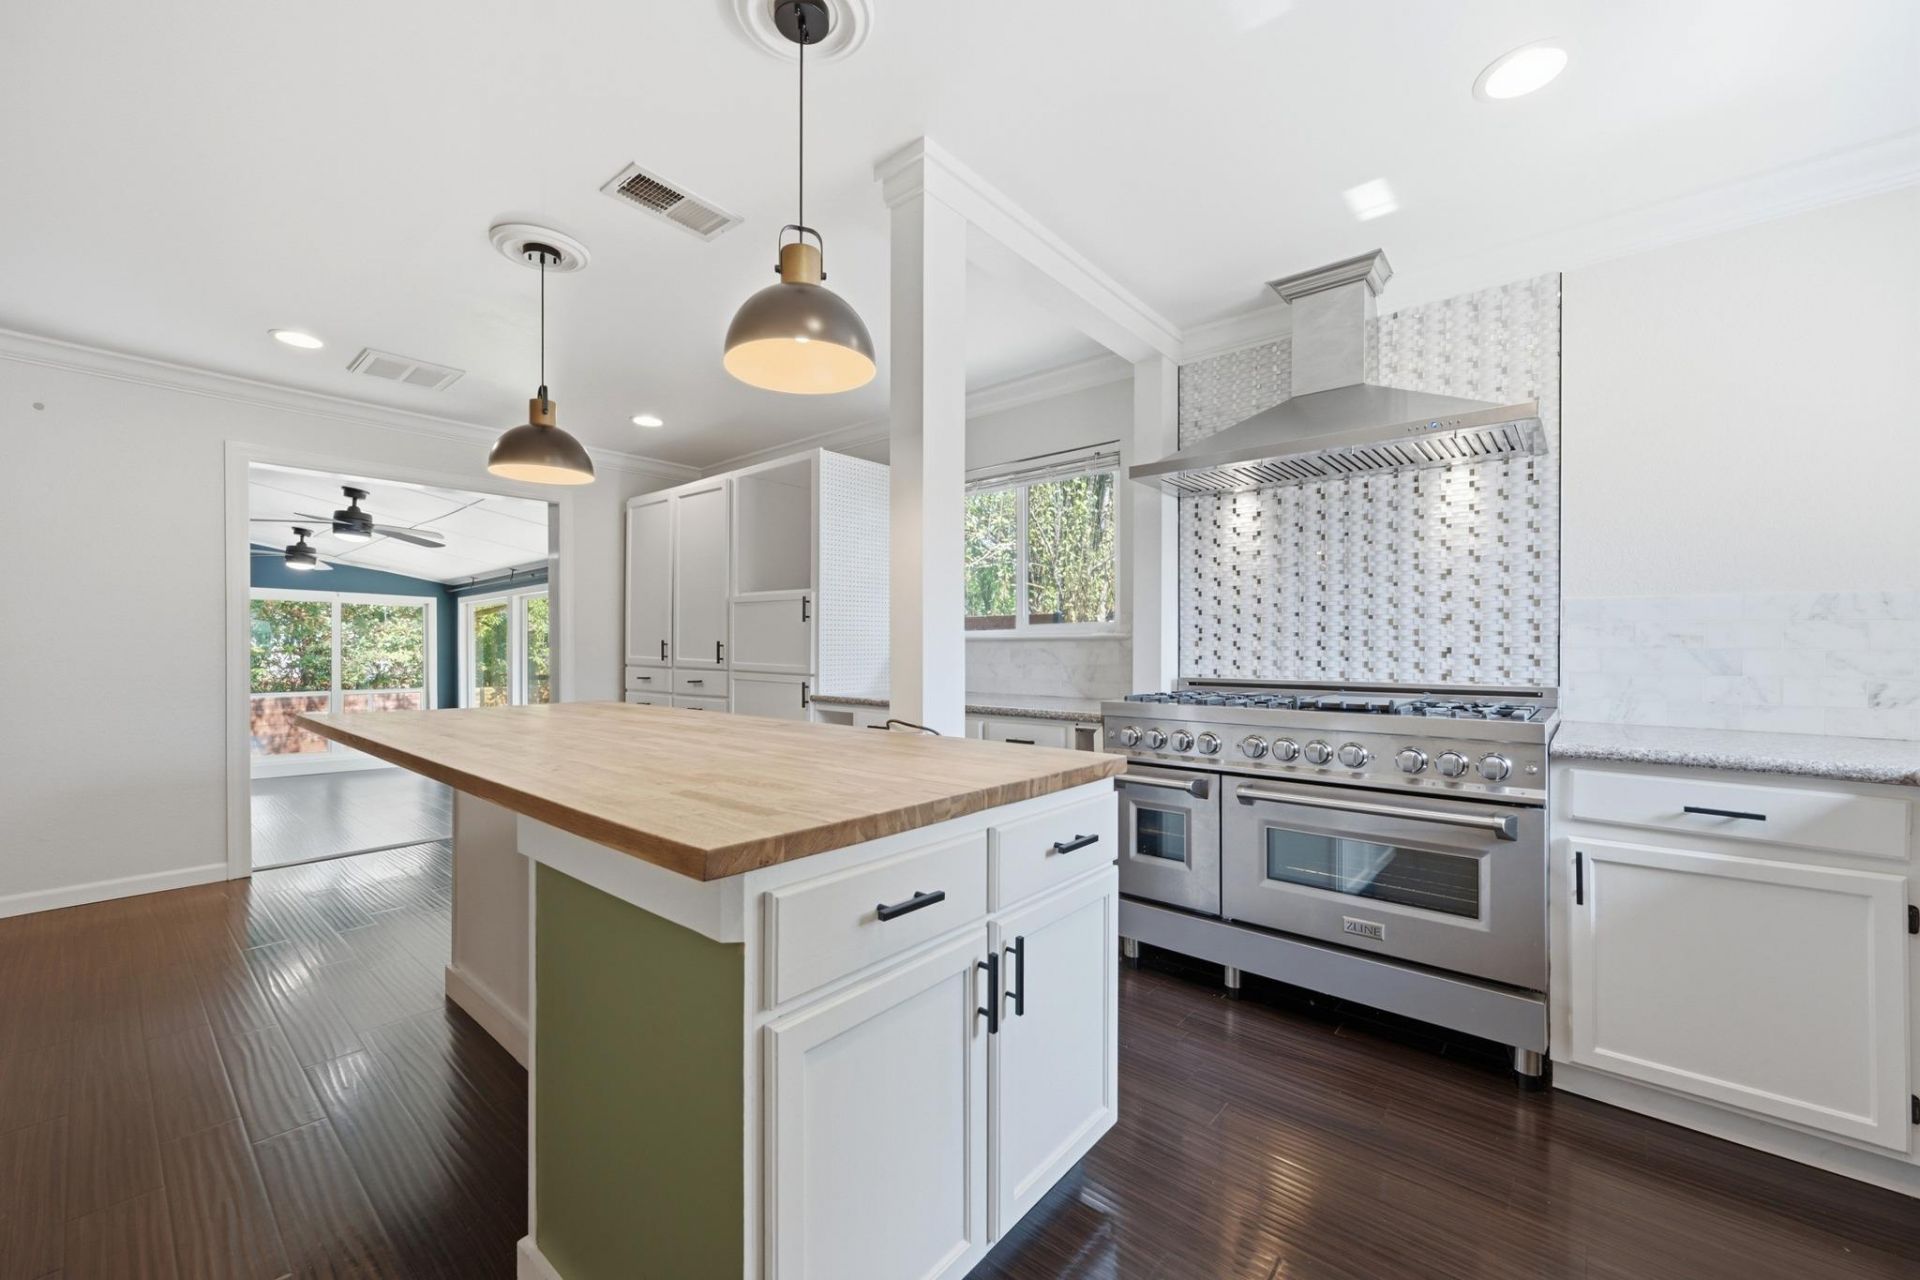
This is an absolutely gorgeous 3bed/2bathroom home located on a cul-de-sac in South Austin. It has been lovingly renovated and maintained. One of the highlights of this home is the incredible eat in kitchen with a top of the line ZLINE double oven. There is a seamless flow between the kitchen and living with the additional bonus of a light drenched flex space off the kitchen, which could be used as a reading room, formal dining, game room or office! Step outside and you're welcomed by a double deck and the extra privacy of no back neighbors. You're going to love the fully remodeled primary bathroom and the laundry room addition. This truly has to be one of the best rental properties on the market at this price point. Note: The home has no carpet and is unfurnished. Applications via RentSpree. Proof of income will be required as well as two years worth of rental history - ask agent for list of application requirements.
Property Features
Property Type: Rental - Single Family
Cooling: Ceiling Fan(s), Central Air, Electric
Fenced: Yes
Fireplaces: 1
Garage: 2
Heating: Central, Fireplace(s), Hot Water
Lot Size: 0.17 Acres
Roof Type: Shingle
Stories: 1.0
Year Built: 1983
Amenities
Built-in Features
Ceiling Fan(s)
Granite Counters
Electric Dryer Hookup
Eat-in Kitchen
Open Floorplan
Pantry
Primary Bedroom on Main
Recessed Lighting
Stackable W/D Connections
Walk-In Closet(s)
Washer Hookup
Gutters Partial
Private Yard
Feature Descriptions
Accessibility: Central Living Area, Accessible Full Bath, Accessible Kitchen
Appliances: Dishwasher, Disposal, Electric Range, Exhaust Fan, Microwave, Double Oven, Warming Drawer, Gas Water Heater, Wine Refrigerator
Area #: 10S
Exterior: HardiPlank Type
Fencimg: Back Yard, Fenced, Front Yard, Wood
Fireplace: Gas, Living Room
Flood Plain: No
Flooring: Laminate, Tile
Laundry: Electric Dryer Hookup, Washer Hookup
Lot: Back to Park/Greenbelt, Curbs, Front Yard, Landscaped, Sprinkler-Manual
Parcel#: 04173011180000
Parking: Driveway, Garage, Garage Door Opener, Garage Faces Front
Parking Notes: Driveway, Garage, Garage Door Opener, Garage Faces Fr
Patio/Porch: Patio, Rear Porch
Pets Allowed: Negotiable
Security: yes
Security: Security System Owned, Smoke Detector(s)
Sewer: Public Sewer
Special View Info: Neighborhood
Utilities: Electricity Available, Internet-Fiber, Underground Utilities, Water Available
Water: Public
Window: Blinds, ENERGY STAR Qualified Windows
Local Schools
High School: Crockett
Middle School: Covington
Elementary School: Boone
School District: Austin ISD
Listed By / Shown By
Listed By
Agency Name: Bramlett Partners
Agency Phone: (512) 850-5717
Shown By
Agency Title: Realty Capital City
Agency Phone: 512-744-4600

8404 Hornet Dr | MLS# 6071796
This property located at 8404 Hornet Dr , Austin, TX 78749 is currently listed for rent with an asking price of $3,000 / Monthly. Hornet Dr is located within the Austin ISD school district. Search Austin real estate on www.rmcapitalcity.com today.