
BEDS4
BATHS3 full
SQUARE FEET2,774
MLS#9938812
STATUSActive
PROPERTY TYPERental - Single Family
SUBDIVISIONHeadwaters
SCHOOLDripping Springs ISD
Property Description
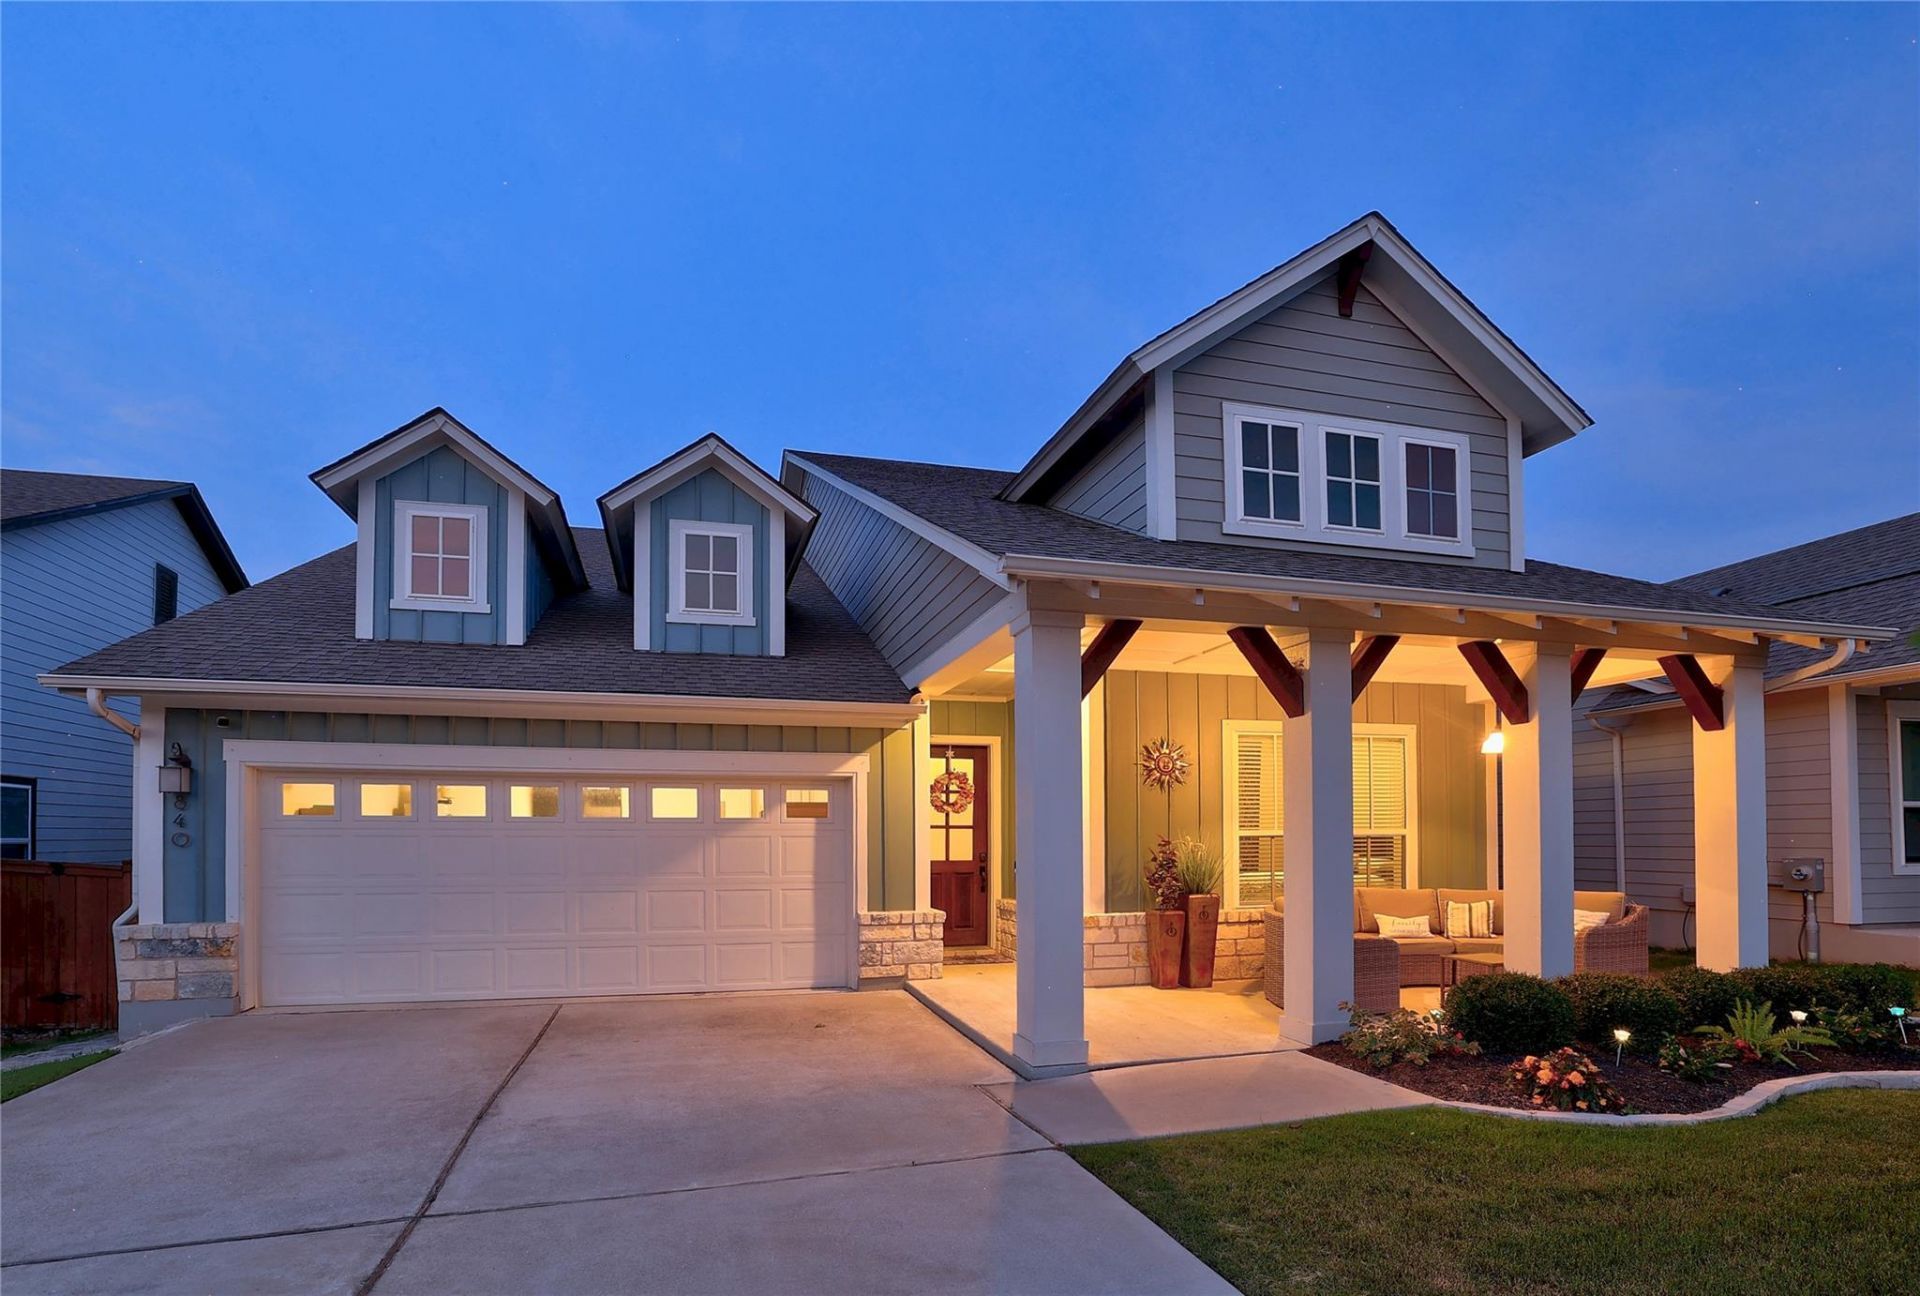
Quintessential craftsman home in the desirable Headwaters community of Dripping Springs! Open-concept layout features an inviting central kitchen anchored by a formal dining room while overlooking the main living space - ideal for entertaining! The private primary suite serves as a true retreat, complete with coveted bay windows, peaceful backyard views, and a generously sized walk-in closet. Designed with privacy and flexibility in mind, the upper level offers a quiet escape featuring a spacious game room and versatile flex space ideal for a media room, office, or fitness area. Perfectly positioned on a premium greenbelt lot, this property offers rare privacy with no rear neighbors and a tranquil natural backdrop. Retreat to either one of the TWO balconies (upper or lower) to bask in uninterrupted views or unwind year-round in the fabulous jacuzzi overlooking the custom fire pit! The garage comes equipped with a two-person sauna to complete the wellness protocol! A private hill country retreat designed for effortless entertaining and peaceful evenings, with a backyard that exudes privacy and exclusivity.
Property Features
Property Type: Rental - Single Family
Cooling: Attic Fan, Central Air, Electric
Fenced: Yes
Garage: 2 car attached
Heating: Electric, Natural Gas
Lot Size: 0.15 Acres
Roof Type: Composition
Stories: 2.0
Year Built: 2019
Amenities
See Remarks
Breakfast Bar
Ceiling Fan(s)
Coffered Ceiling(s)
High Ceilings
Vaulted Ceiling(s)
Quartz Counters
Stone Counters
Entrance Foyer
Multiple Living Areas
Open Floorplan
Pantry
Primary Bedroom on Main
Recessed Lighting
Study/Home Office
Track Lighting
Walk-In Closet(s)
Exterior Steps
Gutters Full
Lighting
Pest Tubes in Walls
Private Yard
Feature Descriptions
Appliances: Cooktop, Dishwasher, Disposal, ENERGY STAR Qualified Appliances, Exhaust Fan, Gas Cooktop, Microwave, Oven, RNGHD, Refrigerator, Stainless Steel Appliance(s), Gas Water Heater
Area #: HD
Community Features: BBQ Pit/Grill, Business Center, Clubhouse, Cluster Mailbox, Common Grounds, Conference/Meeting Room, Curbs, Dog Park, Fitness Center, Park, Pool, Suburban
Exterior: HardiPlank Type
Fencimg: Fenced, Privacy, Wood, Wrought Iron
Fireplace: Fire Pit
Flood Plain: No
Flooring: Carpet, Tile, Vinyl
Hot Tub: Yes
Lot: See Remarks, Back to Park/Greenbelt, Curbs, Interior Lot, Sprinkler - Automatic, Sprinkler - Back Yard, Sprinklers In Front, Trees-Small (Under 20 Ft), Views
Lot Dimensions: 50 x 125
Parcel#: 113723000D019004
Parking: Attached, Door-Single, Garage Door Opener, Garage Faces Front
Parking Notes: Attached, Door-Single, Garage Door Opener, Garage Fac
Patio/Porch: Covered, Deck, Front Porch, Patio, Porch
Pets Allowed: Negotiable
Security: Carbon Monoxide Detector(s), Smoke Detector(s)
Sewer: Municipal Utility District (MUD)
Spa: Above Ground, Fiberglass, Heated, Hot Tub
Special View Info: Hill Country, Neighborhood, Park/Greenbelt, Trees/Woo
Utilities: Internet-Cable, Natural Gas Available, Natural Gas Not Available, Underground Utilities
Water: Municipal Utility District (MUD)
Window: Screens, Window Coverings
Local Schools
High School: Dripping Springs
Middle School: Dripping Springs Middle
Elementary School: Dripping Springs
School District: Dripping Springs ISD
Listed By / Shown By
Listed By
Agency Name: Keller Williams Realty
Agency Phone: (512) 448-4111
Shown By
Agency Title: Realty Capital City
Agency Phone: 512-744-4600

840 Hazy Hills Loop | MLS# 9938812
This property located at 840 Hazy Hills Loop , Dripping Springs, TX 78620 is currently listed for rent with an asking price of $3,800 / Monthly. Hazy Hills Loop is located within the Dripping Springs ISD school district. Search Dripping Springs real estate on www.rmcapitalcity.com today.