
BEDS5
BATHS2 full 1 partial
SQUARE FEET2,345
MLS#7805506
STATUSActive Under Contract
PROPERTY TYPEResidential - Single Family
SUBDIVISIONFern Bluff Sec 02
SCHOOLRound Rock ISD
Property Description
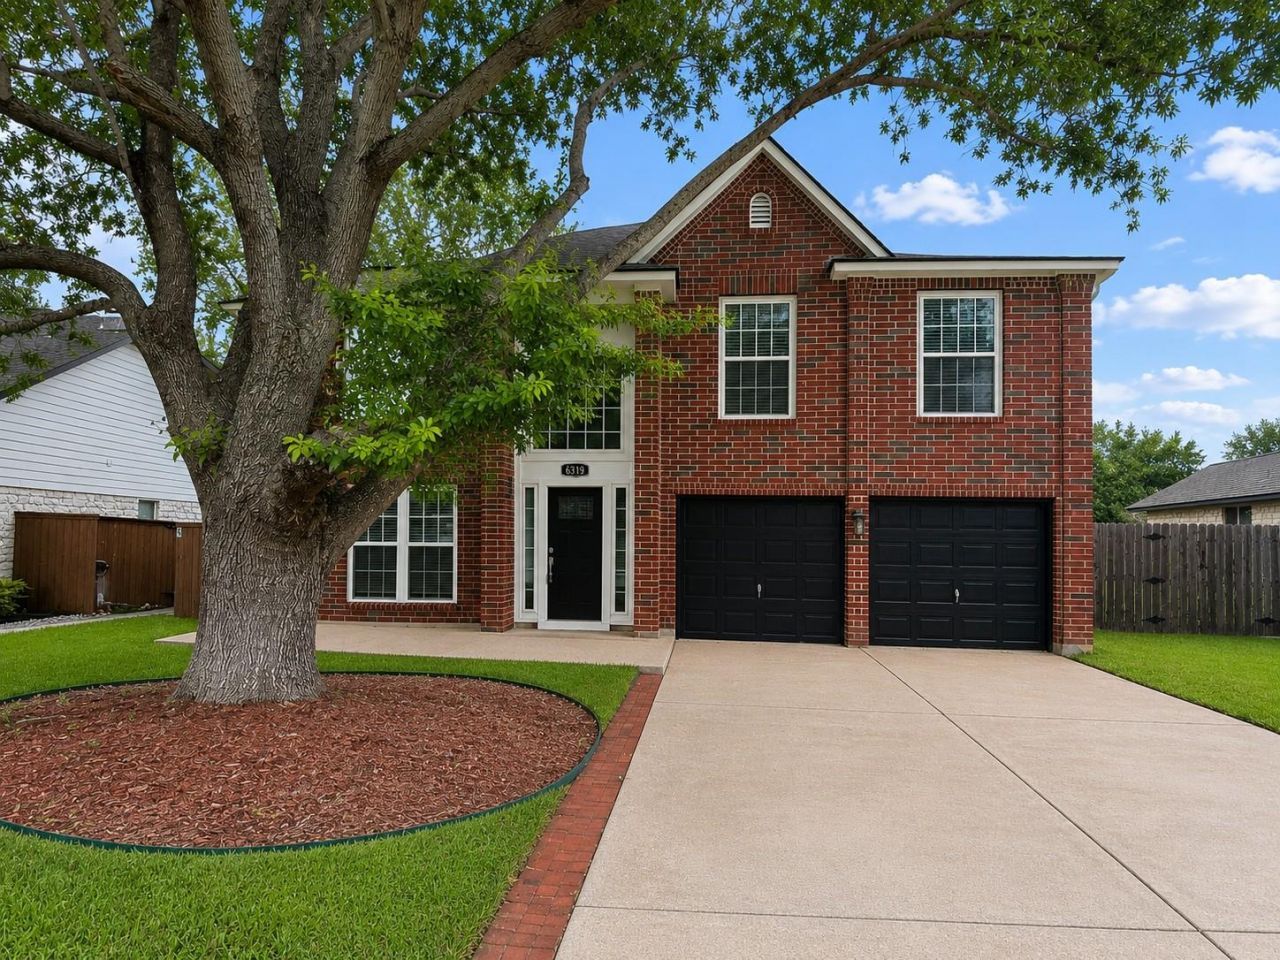
Beautifully renovated 5-bedroom, 2.5-bath home with a bright, open-concept layout designed for comfortable living and effortless entertaining. The stylish kitchen features stainless steel LG appliances, ample prep space, and seamless flow into the main living areas, while a cozy fireplace anchors the sun-filled living room with abundant natural light throughout. Thoughtful details include a conveniently located powder room with a space-saving pocket door near the garage entry. Step outside to enjoy the expansive backyard and charming wood deck?perfect for gatherings, outdoor dining, or relaxing evenings at home. The spacious primary suite offers a spa-inspired bath complete with a large walk-in shower, dual vanities, and an oversized walk-in closet. Ideally located within walking distance to Fern Bluff Elementary and Fern Bluff Park, with easy access to shopping, dining, and nearby hike and bike trails.
Property Features
Property Type: Residential - Single Family
Cooling: Central Air
Fenced: Yes
Fireplaces: 1
Garage: 2
Heating: Central
Lot Size: 0.19 Acres
Roof Type: Composition, Shingle
Stories: 2.0
Taxes: $8,569
Year Built: 1992
Amenities
Ceiling Fan(s)
Quartz Counters
Double Vanity
Kitchen Island
Open Floorplan
Recessed Lighting
Walk-In Closet(s)
Private Yard
Feature Descriptions
Appliances: Dishwasher, Disposal, Gas Range, Microwave, Gas Oven, RNGHD, Refrigerator, Stainless Steel Appliance(s)
Area #: RRW
Community Features: Park, Picnic Area, Playground, Sidewalks, Sport Court(s)/Facility, Tennis Court(s)
Days on Site: 49
Exterior: Brick, HardiPlank Type
Fencimg: Fenced, Wood
Fireplace: Gas, Living Room, Masonry
Flood Plain: No
Flooring: Carpet, Laminate
Lot: Back Yard
Parcel#: 163846000E0037
Parking: Garage, Garage Door Opener
Parking Notes: Garage, Garage Door Opener
Patio/Porch: Deck
Restrictions: Deed Restrictions
Sewer: Public Sewer
Utilities: Electricity Connected, Sewer Connected, Water Connected
Water: Municipal Utility District (MUD)
Window: Aluminum Frames
Local Schools
High School: Round Rock
Middle School: Chisholm Trail
Elementary School: Fern Bluff
School District: Round Rock ISD
Listed By / Shown By
Listed By
Agency Name: EXP REALTY
Agency Contact: (669) 264-3130
Shown By
Agency Title: Realty Capital City
Agency Phone: 512-744-4600

Estimate Your Payment
Estimated Payment
$ 1,972.70 per month $1,112.78 Principal & Interest $714.08 Property Tax $145.83 Homeowner's Insurance
8319 Columbia Falls Dr | MLS# 7805506
This single family home located at 8319 Columbia Falls Dr, Round Rock, TX 78681 is currently listed for sale with an asking price of $500,000. This property was built in 1992 and has 5 bedrooms and 2 full and 1 partial baths with 2345 sq. ft. Columbia Falls Dr is located in the Fern Bluff Sec 02 subdivision within the Round Rock ISD school district. Search Fern Bluff Sec 02 real estate on www.rmcapitalcity.com today.