
BEDS4
BATHS2 full
SQUARE FEET1,914
MLS#615291
STATUSActive
PROPERTY TYPEResidential - Single Family
SUBDIVISIONHeritage Oaks
SCHOOLKilleen ISD
Property Description
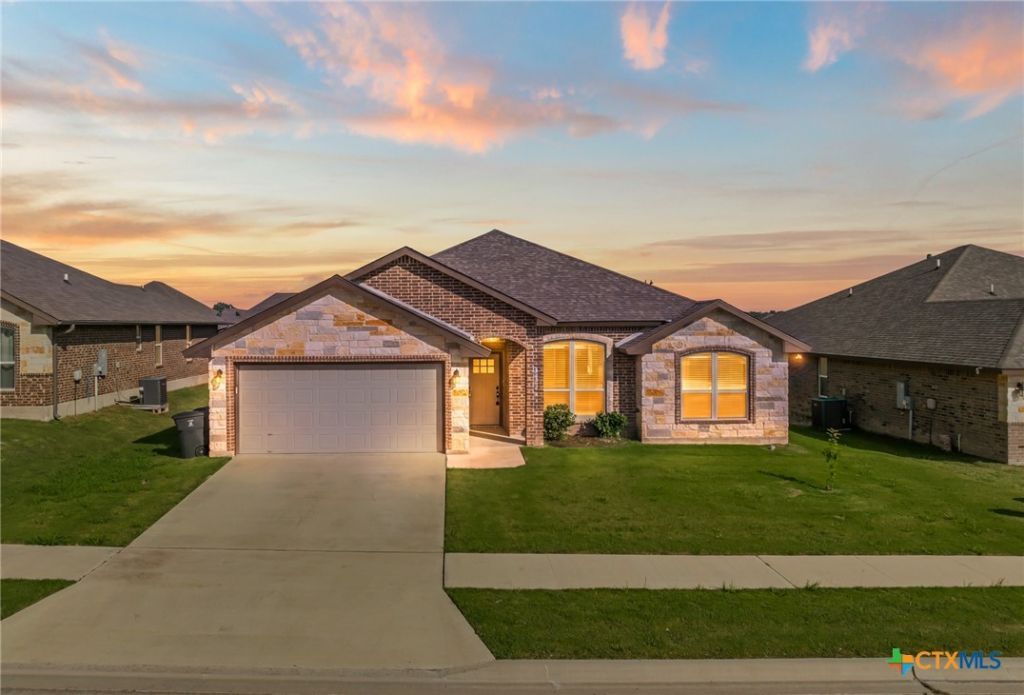
Welcome to 8303 Grayson Trl, a well-maintained 4-bedroom, 2-bath home in the sought-after Heritage Oaks community of Killeen, TX. Offering 1,914 square feet of comfortable, move-in-ready living space, this home features NO carpet throughout ? durable, easy-to-clean flooring in every room for low-maintenance living. The standout extra is a fully enclosed patio equipped with its own split-unit air conditioning, providing flexible additional space (not included in the listed square footage) that's perfect for a home office, playroom, home gym, or year-round entertaining. Location is a major highlight. The home sits just a 2-minute walk from the Purser Heritage Hike and Bike Trail, ideal for morning runs, evening walks, and weekend rides. It's also approximately 15 minutes from Fort Hood, making for a convenient daily commute. Situated in a quiet, established neighborhood, this property combines space, function, and an unbeatable location. Schedule your private or virtual tour today.
Property Features
Property Type: Residential - Single Family
Cooling: Central Air,1 Unit
Garage: 2
Heating: Electric
Home Style: Traditional
Lot Size: 0.19 Acres
Roof Type: Composition, Shingle
Stories: 1.0
Year Built: 2020
Amenities
Ceiling Fan(s)
Double Vanity
Garden Tub/Roman Tub
His and Hers Closets
Multiple Closets
Open Floorplan
Pull Down Attic Stairs
Recessed Lighting
Split Bedrooms
Separate Shower
Walk-In Closet(s)
Granite Counters
Kitchen/Family Room Combo
Kitchen/Dining Combo
Pantry
Patio
Feature Descriptions
Appliances: Dishwasher, Electric Cooktop, Disposal, Plumbed For Ice Maker, Some Electric Appliances
Body of Water: None
Community Features: Park, Trails/Paths
Exterior: Brick, Masonry
Fencing: Privacy, Wood
Fireplace: None
Flooring: Tile
Laundry: Washer Hookup, Electric Dryer Hookup, Laundry Room
Parcel#: 482879
Patio/Porch: Enclosed, Patio
Sewer: Public Sewer
Utilities: High Speed Internet Available
Water: Public
Local Schools
High School: Chaparral High School
Middle School: JDA Middle School
Elementary School: Maude Moore Wood Elementary School
School District: Killeen ISD
Listed By / Shown By
Listed By
Agency Name: StarPointe Realty CTX, LLC
Agency Phone: 254-213-3290
Shown By
Agency Title: Realty Capital City
Agency Phone: 512-744-4600

Estimate Your Payment
Estimated Payment
$ 727.48 per month $643.19 Principal & Interest $0.00 Property Tax (data not provided by mls) $84.29 Homeowner's Insurance
8303 Grayson Trail | MLS# 615291
This single family home located at 8303 Grayson Trail , Killeen, TX 76542 is currently listed for sale with an asking price of $289,000. This property was built in 2020 and has 4 bedrooms and 2 full baths with 1914 sq. ft. Grayson Trail is located in the Heritage Oaks subdivision within the Killeen ISD school district. Search Heritage Oaks real estate on www.rmcapitalcity.com today.