
BEDS3
BATHS2 full 1 partial
SQUARE FEET2,018
MLS#8658848
STATUSActive
PROPERTY TYPERental - Single Family
SUBDIVISIONEaston Park
SCHOOLDel Valle ISD
Property Description
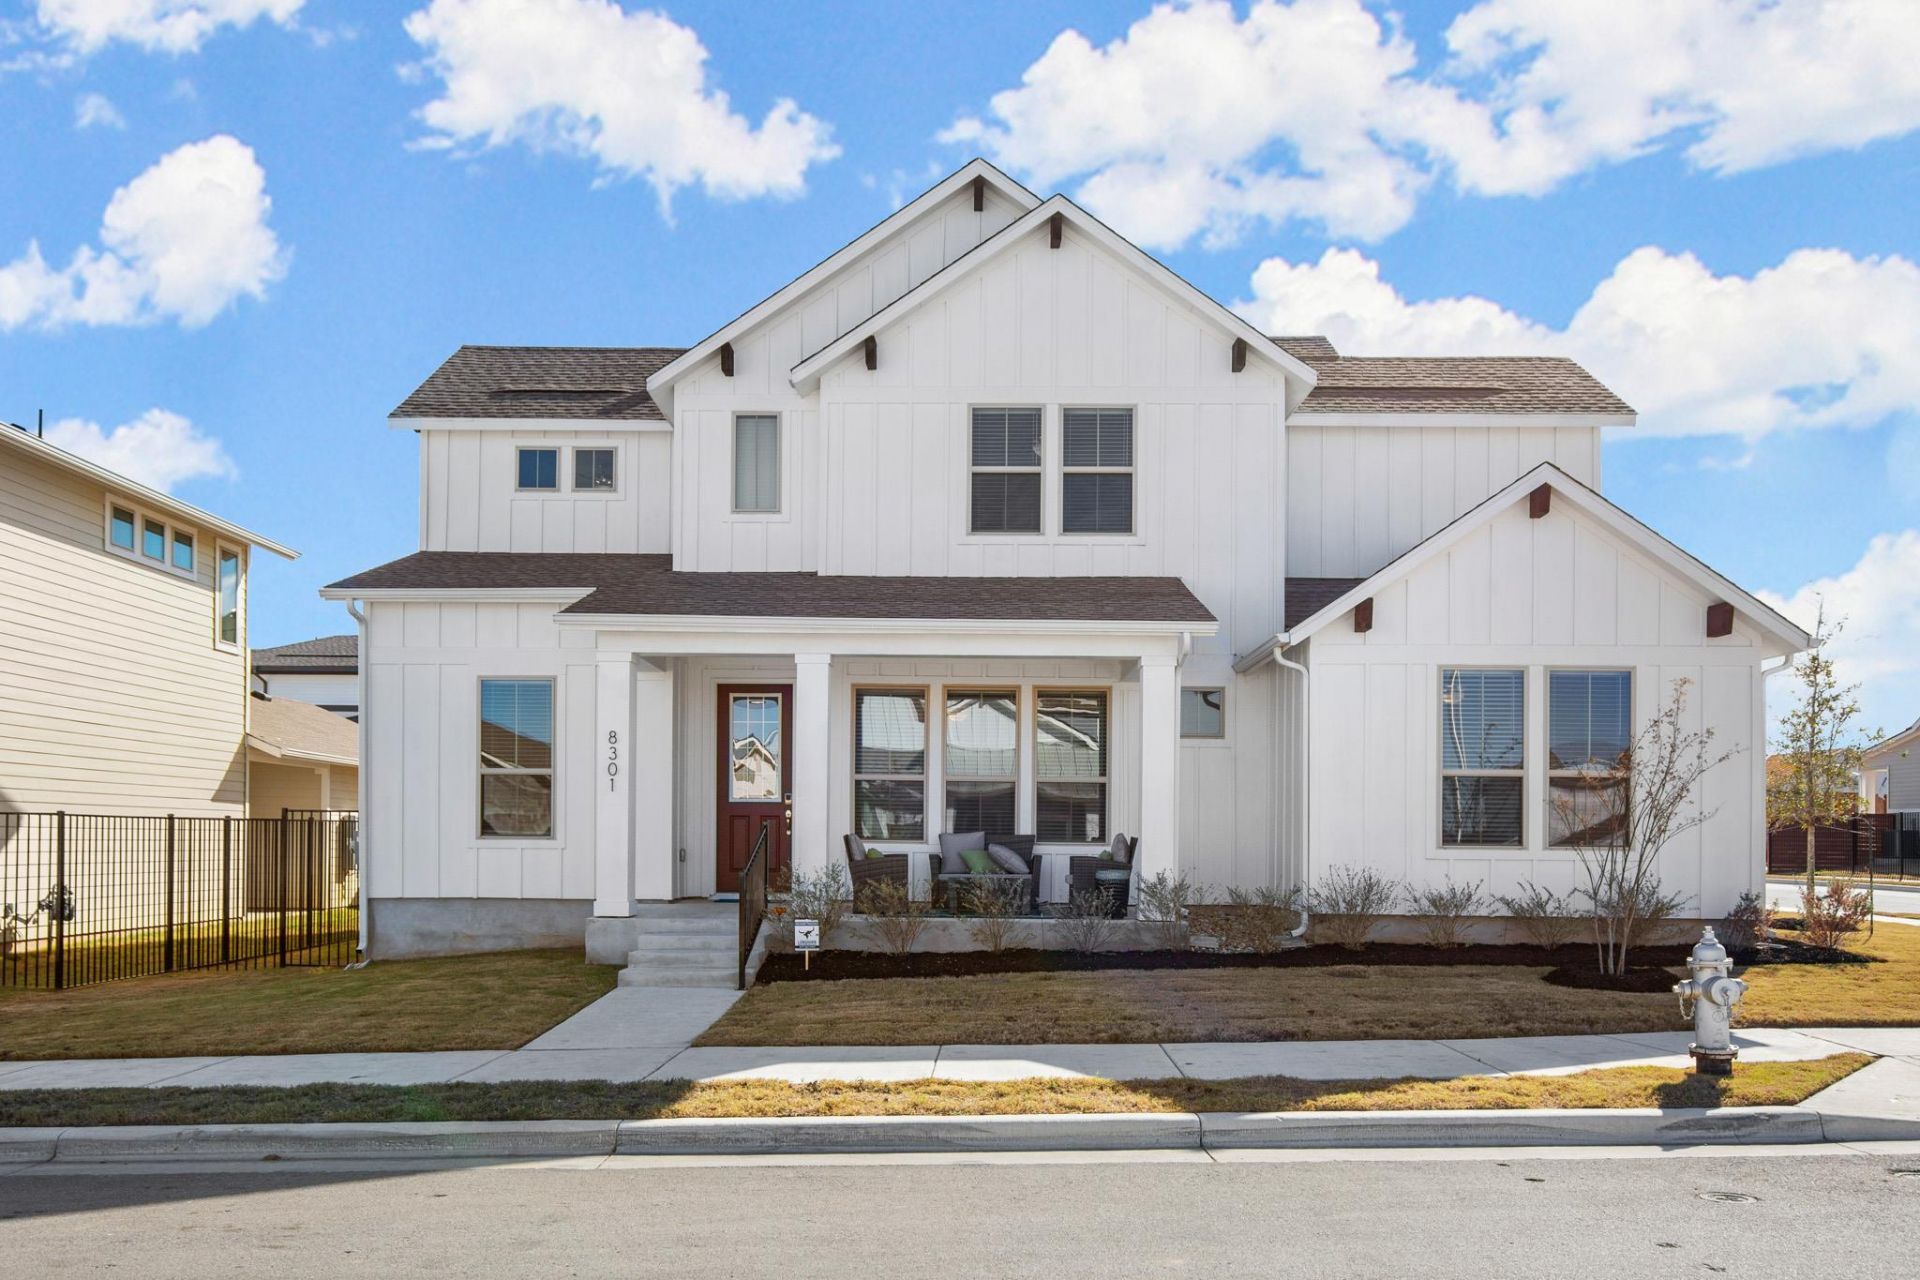
Discover unparalleled living in this exquisite 3-bedroom, 2-bathroom residence, perfectly situated in the vibrant heart of Austin. This distinguished two-story home offers a generous 2018 square feet of meticulously designed living space, promising both comfort and sophistication. The property spans a desirable 0.11-acre corner lot, providing ample outdoor potential without overwhelming maintenance and featuring a private driveway. Residents will appreciate the prime location, offering convenient access to local amenities and the dynamic energy of Austin, including access to Easton Park's resort-style amenities and refreshing pool. The thoughtful layout includes a convenient half bath on the lower level, enhancing functionality for everyday living, complemented by stylish tile flooring throughout this level. The kitchen is equipped with modern stainless steel appliances, and a washer and dryer are included for added convenience. Upstairs, a versatile loft flex space presents an ideal solution for a home office or creative retreat. There is a Tesla charger in the garage. This home represents a unique opportunity to embrace a lifestyle of ease and accessibility in a sought-after community, with distinct areas for relaxation and entertaining. Experience the true essence of Austin living in this captivating dwelling.
Property Features
Property Type: Rental - Single Family
Cooling: Ceiling Fan(s)
Fenced: Yes
Garage: 2 car attached
Heating: Central, Electric
Lot Size: 0.11 Acres
Roof Type: Composition
Stories: 2.0
Year Built: 2021
Amenities
Breakfast Bar
Ceiling Fan(s)
Granite Counters
Eat-in Kitchen
High Speed Internet
Interior Steps
Kitchen Island
Multiple Living Areas
Open Floorplan
Pantry
Primary Bedroom on Main
Recessed Lighting
Walk-In Closet(s)
Gutters Partial
Private Yard
Feature Descriptions
Appliances: Built-In Electric Oven, Built-In Gas Range, Cooktop, Dishwasher, Disposal, Microwave, Oven, Electric Oven, Refrigerator, Stainless Steel Appliance(s), Washer/Dryer
Area #: SC
Community Features: Clubhouse, Curbs, Fitness Center, Park, Pet Amenities, Picnic Area, Playground, Pool
Exterior: Cement Siding
Fencimg: Back Yard, Fenced, Wrought Iron
Flood Plain: No
Flooring: Carpet, Tile
Lot: Back Yard, City Lot, Corner Lot, Landscaped, Level, Sprinkler - In-ground
Parcel#: 03381020030000
Parking: Attached, Concrete, Door-Single, Garage Faces Side
Parking Notes: Attached, Concrete, Door-Single, Garage Faces Side
Patio/Porch: Covered, Front Porch, Patio
Pets Allowed: Cats OK, Dogs OK, Small Dogs, Medium Dogs
Sewer: Public Sewer
Special View Info: Neighborhood
Utilities: Cable Available
Water: Public
Window: Blinds
Local Schools
High School: Del Valle
Middle School: Del Valle
Elementary School: Newton Collins
School District: Del Valle ISD
Listed By / Shown By
Listed By
Agency Name: All City Real Estate Ltd. Co
Agency Phone: (866) 277-6005
Shown By
Agency Title: Realty Capital City
Agency Phone: 512-744-4600

8301 Orizzonte St | MLS# 8658848
This property located at 8301 Orizzonte St, Austin, TX 78744 is currently listed for rent with an asking price of $2,795 / Monthly. Orizzonte St is located within the Del Valle ISD school district. Search Austin real estate on www.rmcapitalcity.com today.