
BEDS3
BATHS3 full 1 partial
SQUARE FEET3,622
MLS#8026069
STATUSActive
PROPERTY TYPEResidential - Single Family
SUBDIVISIONAmarra Drive
SCHOOLAustin ISD
Property Description
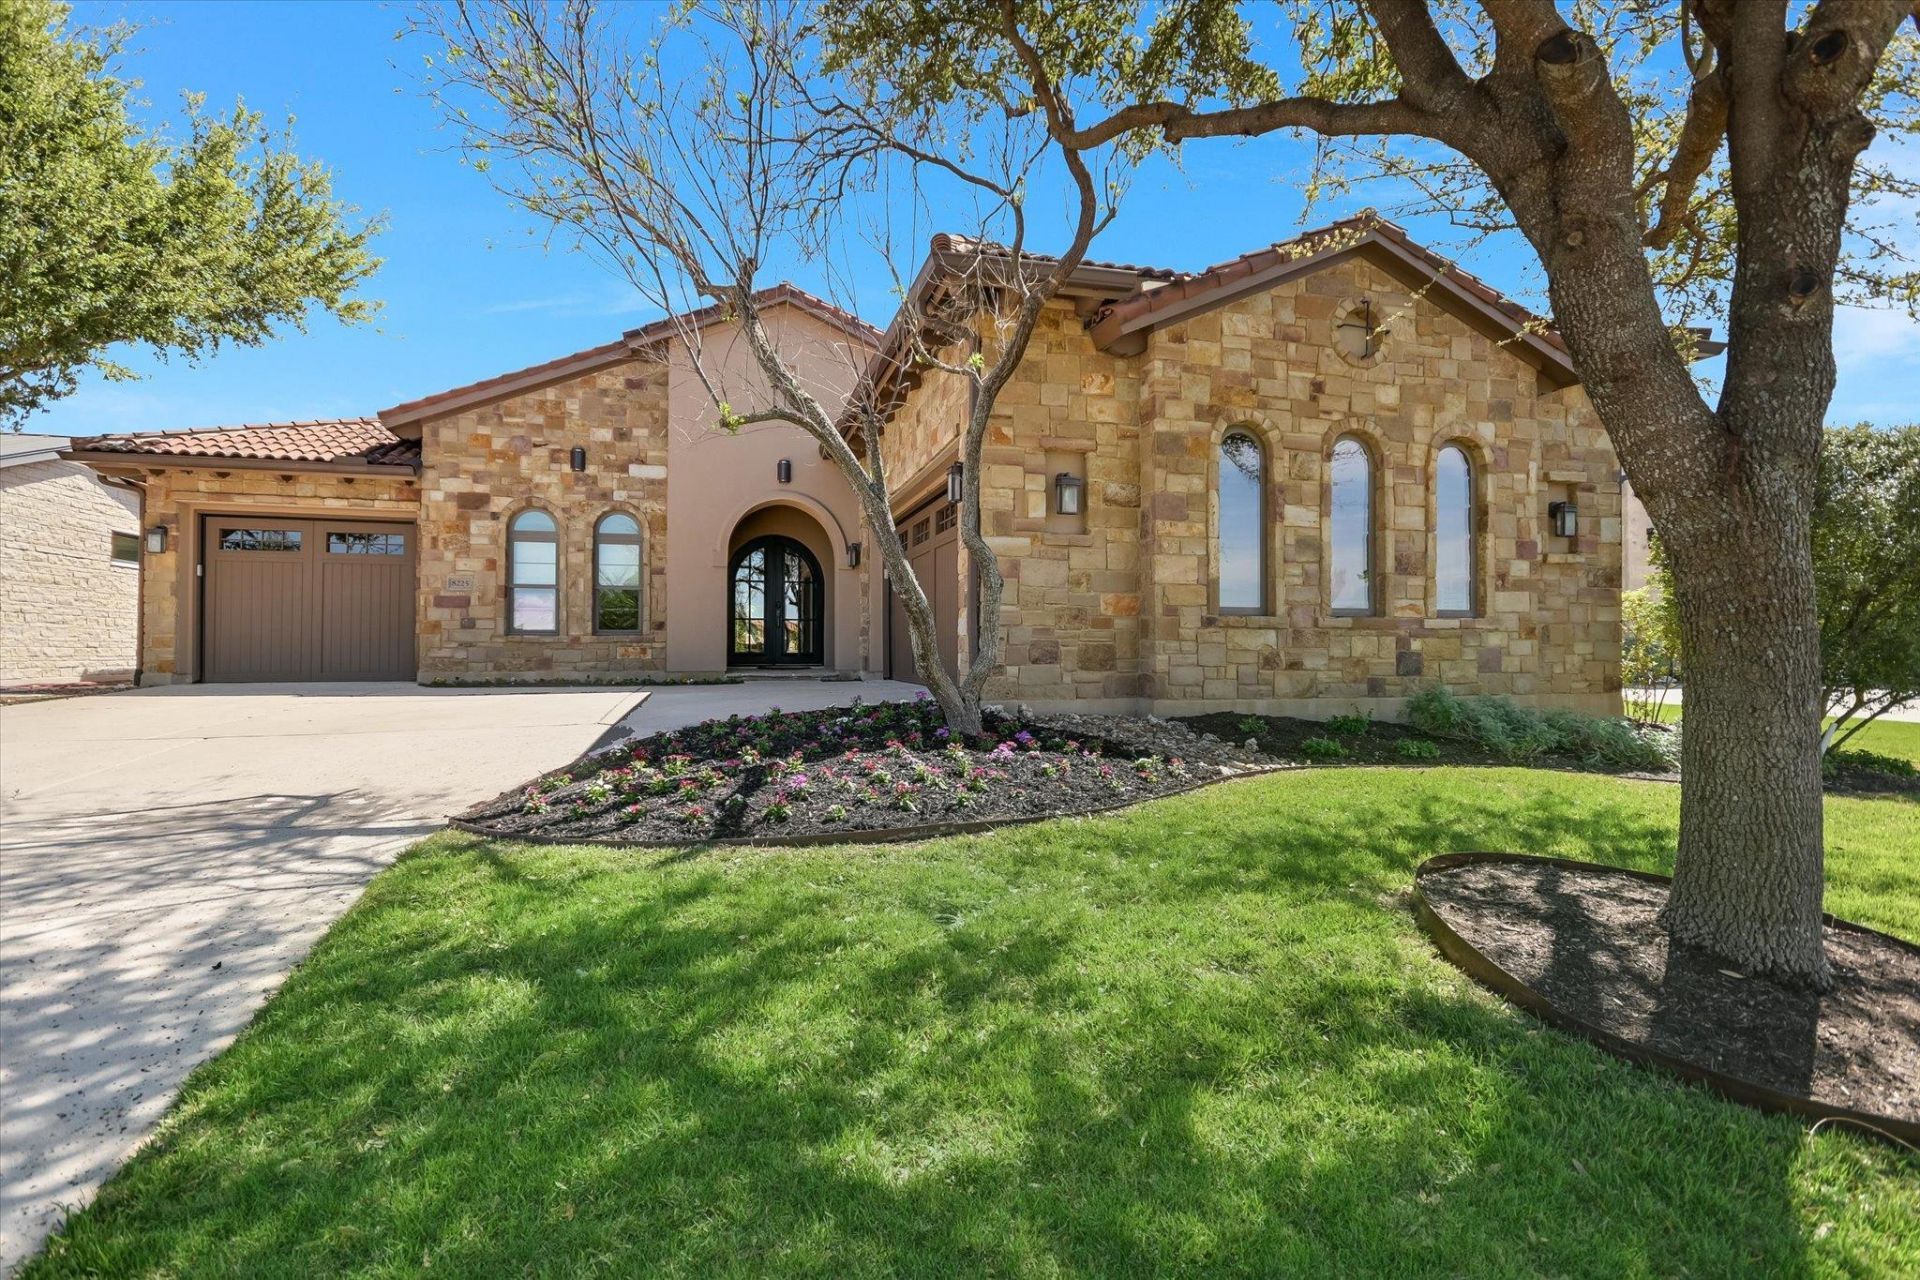
Set within an exclusive gated enclave overlooking the rolling fairways of the Barton Creek Fazio Canyons Golf Course, this refined residence offers a rare blend of privacy, sophistication, and effortless lock-and-leave living in one of Austins most coveted resort communities.Thoughtfully designed for both everyday comfort and elevated entertaining, the home showcases soaring vaulted ceilings, natural stone, warm wood flooring, and open-concept living anchored by a beautifully appointed kitchen with an oversized island and seamless flow into the expansive great room, where a statement fireplace creates warmth and elegance.The serene primary suite offers a true retreat, while a dedicated office, formal dining room, sophisticated bar, built-in 300-bottle Sub-Zero wine storage, and thoughtfully designed utility spaces enhance daily living.Outdoors, a fully equipped kitchen and private fenced yard capture sweeping golf course views with no rear neighbors. Walk or take a quick golf cart ride to The Canyons at Omni Barton Creek Resort & Spa for dining, cocktails, golf, trails, and wellness amenities, just 15 minutes from downtown Austin, yet worlds away in feel.
Property Features
Property Type: Residential - Single Family
Cooling: Central Air
Fireplaces: 2
Garage: 3 car attached
Heating: Natural Gas
Lot Size: 0.26 Acres
Roof Type: Tile
Stories: 1.0
Taxes: $41,714
Year Built: 2012
Amenities
Built-in Features
Breakfast Bar
Vaulted Ceiling(s)
High Ceilings
Recessed Lighting
Primary Bedroom on Main
Pantry
Wet Bar
Bookcases
Multiple Dining Areas
Beamed Ceilings
Study/Home Office
Private Yard
Feature Descriptions
Accessibility: Accessible Doors, See Remarks
Appliances: Gas Cooktop, Dishwasher, Disposal, Microwave, Double Oven, Refrigerator, Vented Exhaust Fan, Wine Refrigerator
Area #: W
Community Features: Clubhouse, Common Grounds, Fitness Center, Game Room, Gated, Golf, Pool, Sauna, Sport Court(s)/Facility, Tennis Court(s)
Days on Site: 26
Exterior: Stone Veneer, Stucco
Fencimg: Back Yard
Fireplace: Family Room, Outside
Flood Plain: No
Flooring: Carpet, Stone, Tile, Wood
HOA Fee: $800/ Quarterly
Lot: Sprinkler - Automatic, Trees-Medium (20 Ft - 40 Ft)
Lot Dimensions: .257
Parcel#: 01073801140000
Parking: Attached, Door-Multi, Garage Door Opener
Parking Notes: Attached, Door-Multi, Garage Door Opener
Patio/Porch: Covered, Patio
Sauna: Yes
Security: Fire Alarm, Prewired, Security System Owned, Smoke Detector(s)
Security: yes
Sewer: Municipal Utility District (MUD)
Special View Info: Golf Course, Neighborhood
Utilities: Electricity Available, Natural Gas Available, Phone Connected, Underground Utilities
Water: Municipal Utility District (MUD)
Window: See Remarks
Local Schools
High School: Austin
Middle School: O Henry
Elementary School: Oak Hill
School District: Austin ISD
Listed By / Shown By
Listed By
Agency Name: Engel & Volkers Austin
Agency Contact: (512) 970-1355
Shown By
Agency Title: Realty Capital City
Agency Phone: 512-744-4600

Estimate Your Payment
Estimated Payment
$ 10,018.46 per month $5,784.25 Principal & Interest $3,476.17 Property Tax $758.04 Homeowner's Insurance
8225 Carranzo Dr | MLS# 8026069
This single family home located at 8225 Carranzo Dr, Austin, TX 78735 is currently listed for sale with an asking price of $2,599,000. This property was built in 2012 and has 3 bedrooms and 3 full and 1 partial baths with 3622 sq. ft. Carranzo Dr is located in the Amarra Drive subdivision within the Austin ISD school district. Search Amarra Drive real estate on www.rmcapitalcity.com today.