
BEDS4
BATHS3 full
SQUARE FEET2,840
MLS#613245
STATUSActive
PROPERTY TYPEResidential - Single Family
SUBDIVISIONBroadway Estates 2
SCHOOLComal ISD
Property Description
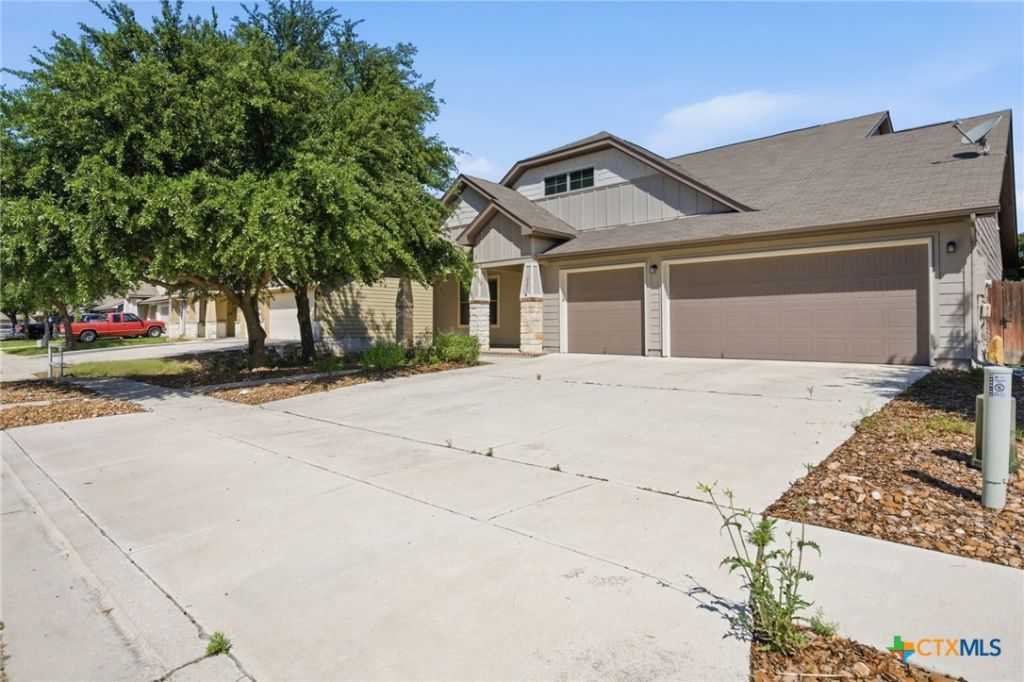
Welcome to this beautifully maintained home in the heart of New Braunfels! Offering approximately 2,840 square feet, this spacious 4-bedroom, 3-bath home features a versatile layout designed for both everyday living and entertaining. From the moment you walk in, youll notice the high ceilings, open-concept living spaces, and abundance of natural light that make the home feel warm and inviting. The kitchen opens seamlessly to the main living area, creating the perfect gathering space for family and friends. Theres also a whole house water softener and separate kitchen water filtration system. The private primary suite offers a relaxing retreat with generous space and a well-appointed bath. Upstairs, the game room provides flexibility for a media room, home office, playroom, or guest space. Enjoy the convenience of a 3-car garage, sprinkler system, and a great location close to shopping, dining, schools, and everything New Braunfels has to offer. This home combines comfort, functionality, and style in one of the fastest-growing areas in Texas.
Property Features
Property Type: Residential - Single Family
Cooling: Electric,1 Unit
Garage: 3
Heating: Electric
Home Style: Traditional
Lot Size: 0.15 Acres
Roof Type: Composition, Shingle
Stories: 2.0
Year Built: 2013
Amenities
Ceiling Fan(s)
Garden Tub/Roman Tub
Home Office
Primary Downstairs
Main Level Primary
Separate Shower
Walk-In Closet(s)
Granite Counters
Kitchen Island
Other
Pantry
See Remarks
Walk-In Pantry
None
Feature Descriptions
Appliances: Dishwasher, Disposal, Other, Oven, See Remarks, Water Heater, Some Electric Appliances, Water Softener Owned
Body of Water: None
Community Features: None, Sidewalks
Days on Site: 2
Exterior: Brick Veneer, HardiPlank Type
Fencing: Back Yard, Privacy
Fireplace: None
Flooring: Carpet, Ceramic Tile
HOA Fee: 288/ Annually
Laundry: Laundry Room
Parcel#: 383107
Sewer: Public Sewer
Utilities: Electricity Available, Trash Collection Public, Water Available
Water: Public
Room Sizes
Office: 9 X 10
Living Room: 15 X 14
Primary Bedroom: 13 X 17
Primary Bathroom: 10 X 12
Living Room: 14 X 15
Bedroom 3: 13 X 11
Bedroom 2: 13 X 11
Bedroom: 10 X 12
Kitchen: 12 X 16
Dining Room: 14 X 8
Local Schools
High School: Canyon High School
Middle School: Church Hill Middle School
Elementary School: Goodwin-Frazier Elementary
School District: Comal ISD
Listed By / Shown By
Listed By
Agency Name: Epique Realty LLC
Agency Phone: (512) 387-0722
Shown By
Agency Title: Realty Capital City
Agency Phone: 512-744-4600

Estimate Your Payment
Estimated Payment
$ 1,057.24 per month $934.74 Principal & Interest $0.00 Property Tax (data not provided by mls) $122.50 Homeowner's Insurance
821 Wall Street | MLS# 613245
This single family home located at 821 Wall Street , New Braunfels, TX 78130 is currently listed for sale with an asking price of $419,999. This property was built in 2013 and has 4 bedrooms and 3 full baths with 2840 sq. ft. Wall Street is located in the Broadway Estates 2 subdivision within the Comal ISD school district. Search Broadway Estates 2 real estate on www.rmcapitalcity.com today.