
BEDS4
BATHS3 full
SQUARE FEET2,599
MLS#2211991
STATUSActive
PROPERTY TYPEResidential - Single Family
SUBDIVISIONEaston Park
SCHOOLDel Valle ISD
Property Description
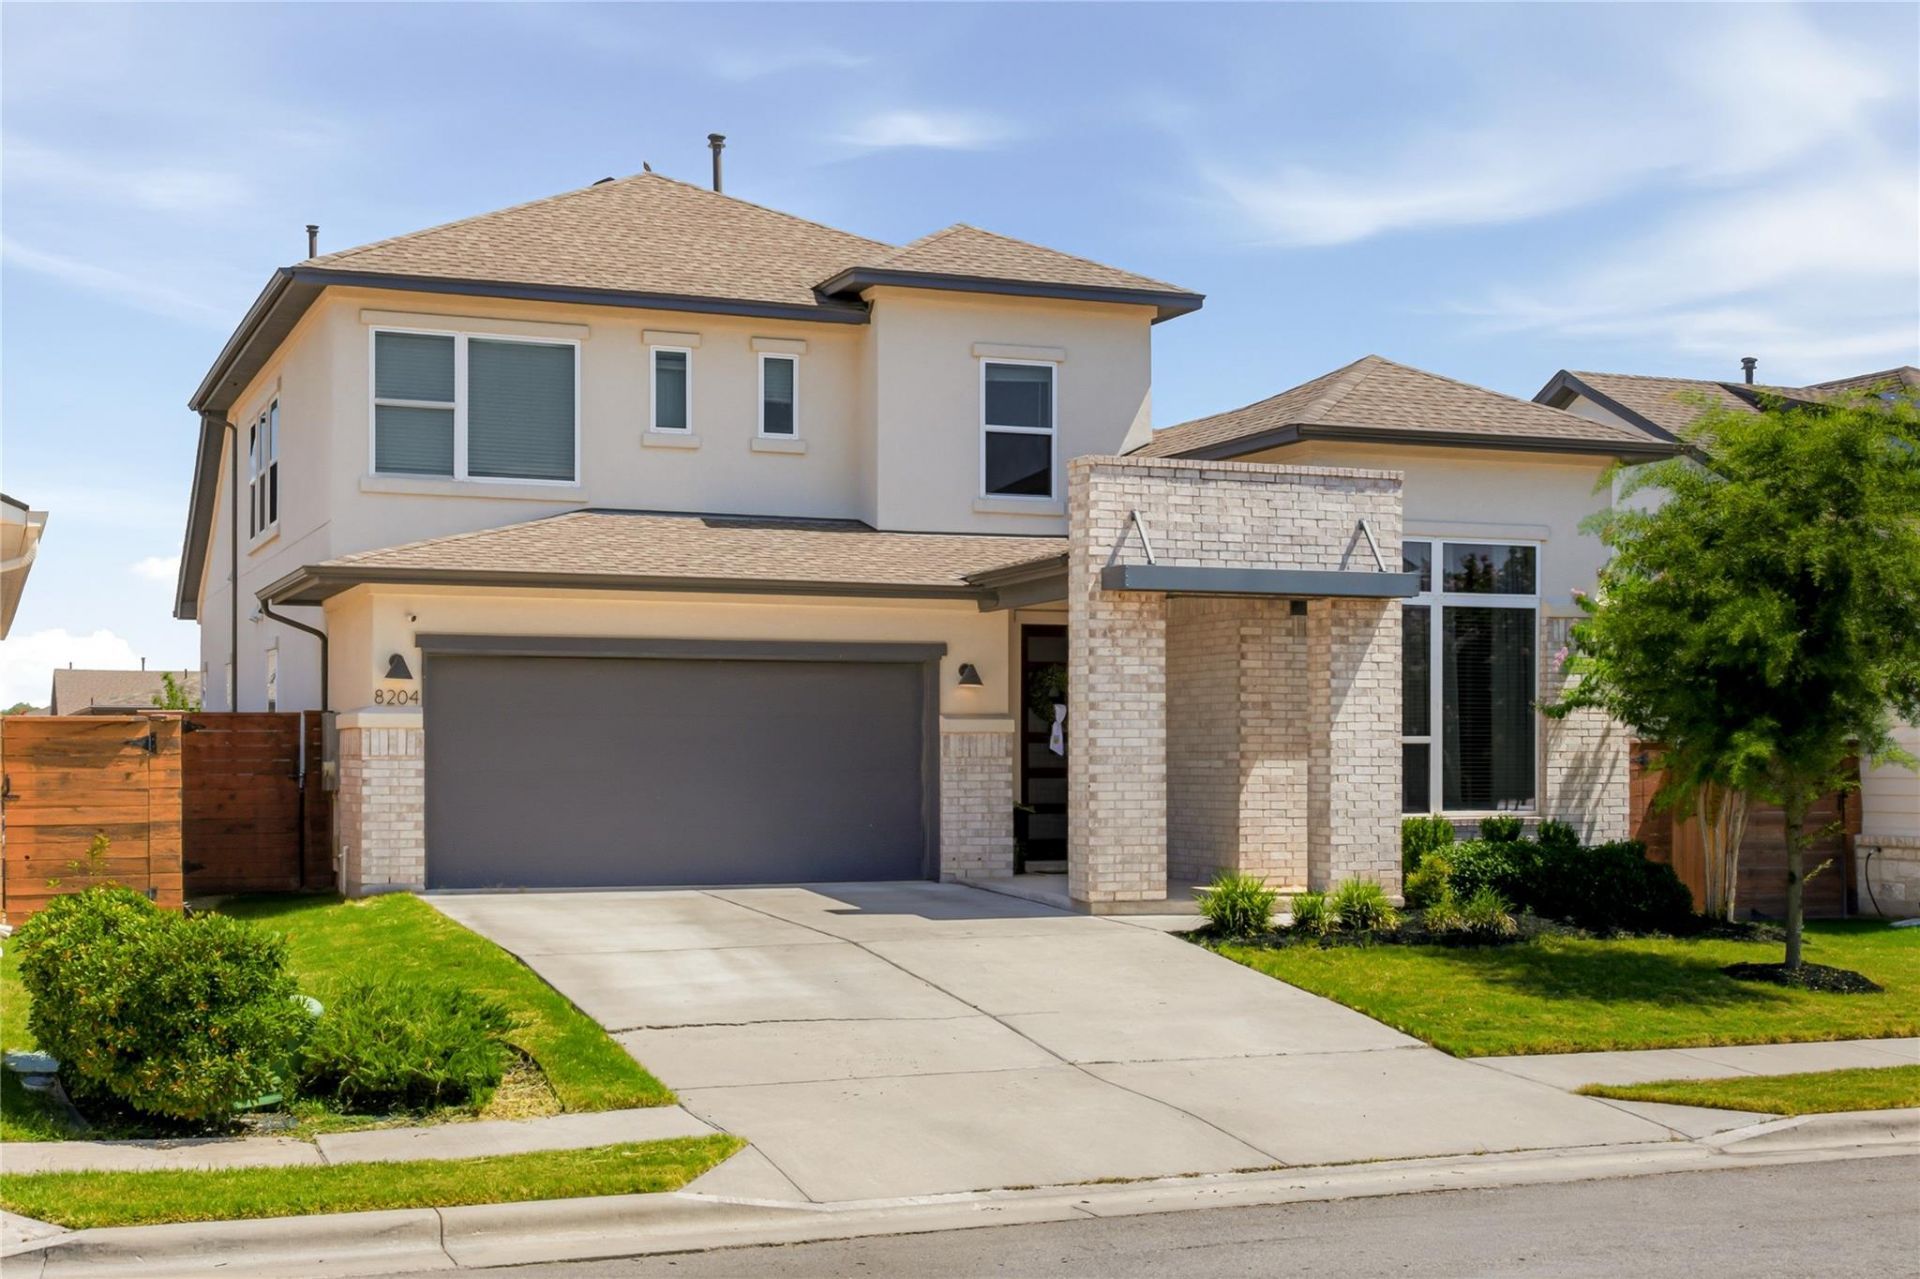
Experience sophisticated, flexible living at its finest in Easton Park! This gorgeous David Weekley Ferncroft home greets you with timeless brick curb appeal and an interior dripping in high-end selections. The open-concept main floor features vaulted ceilings and a wealth of windows that flood the home with natural light, highlighting the low-maintenance luxury vinyl plank flooring throughout. Perfect for multigenerational living, the first floor hosts a spacious guest suite, the luxurious primary retreat with a spa-like Whirlpool bath, and a magnificent study. Ideal as a quiet home office or a secluded 5th bedroom, this study boasts custom, fully enclosed double doors for optimal privacy and upgraded LVP flooring. The gourmet kitchen is a chef's delight, featuring premium Silestone Quartz countertops in Blanco Maple, custom shaker cabinetry, elegant Modern Gold T-bar pulls, a pantry, and a beautiful Bedrosians vertical picket-tile backsplash. Upstairs, the entertainment space expands into a massive game room retreat, flanked by two additional secondary bedrooms and a full bath. Step outside to your private backyard oasis, complete with an oversized covered rear porch perfect for outdoor dining, lounging, and taking in the fresh air. This home is a flawless blend of elegance and functionality!
Property Features
Property Type: Residential - Single Family
Cooling: Ceiling Fan(s), Central Air
Garage: 2
Heating: Central
Lot Size: 0.14 Acres
Roof Type: Composition
Stories: 2.0
Taxes: $12,698
Year Built: 2020
Amenities
Ceiling Fan(s)
High Ceilings
Vaulted Ceiling(s)
Quartz Counters
Double Vanity
Interior Steps
Kitchen Island
Multiple Living Areas
Open Floorplan
Pantry
Primary Bedroom on Main
Recessed Lighting
Soaking Tub
Walk-In Closet(s)
Feature Descriptions
Appliances: Microwave, Free-Standing Gas Range, Stainless Steel Appliance(s)
Area #: 11
Community Features: Business Center, Clubhouse, Cluster Mailbox, Common Grounds, Conference/Meeting Room, Curbs, Dog Park, Fitness Center, Park, Picnic Area, Planned Social Activities, Playground, Pool, Sidewalks, Street Lights
Days on Site: 1
Exterior: Brick Veneer, Stucco
Fencimg: Back Yard, Wood
Flood Plain: No
Flooring: Carpet, Tile, Vinyl, Wood
HOA Fee: $75/ Monthly
Lot: Back Yard, Curbs, Level
Parcel#: 03381009140000
Parking: Driveway, Garage
Parking Notes: Driveway, Garage
Patio/Porch: Covered, Patio
Restrictions: Deed Restrictions
Security: Smoke Detector(s)
Sewer: Municipal Utility District (MUD)
Utilities: Electricity Connected, Natural Gas Connected, Sewer Connected, Water Connected
Water: Municipal Utility District (MUD)
Window: Blinds
Local Schools
High School: Del Valle
Middle School: Ojeda
Elementary School: Newton Collins
School District: Del Valle ISD
Listed By / Shown By
Listed By
Agency Name: Keller Williams Realty
Agency Phone: (512) 448-4111
Shown By
Agency Title: Realty Capital City
Agency Phone: 512-744-4600

Estimate Your Payment
Estimated Payment
$ 2,430.06 per month $1,212.93 Principal & Interest $1,058.17 Property Tax $158.96 Homeowner's Insurance
8204 Yokohama Ter | MLS# 2211991
This single family home located at 8204 Yokohama Ter, Austin, TX 78744 is currently listed for sale with an asking price of $545,000. This property was built in 2020 and has 4 bedrooms and 3 full baths with 2599 sq. ft. Yokohama Ter is located in the Easton Park subdivision within the Del Valle ISD school district. Search Easton Park real estate on www.rmcapitalcity.com today.