
BEDS2
BATHS2 full 1 partial
SQUARE FEET1,294
MLS#8929676
STATUSActive
PROPERTY TYPERental - Single Family
SUBDIVISIONNorth Bluff
SCHOOLAustin ISD
Property Description
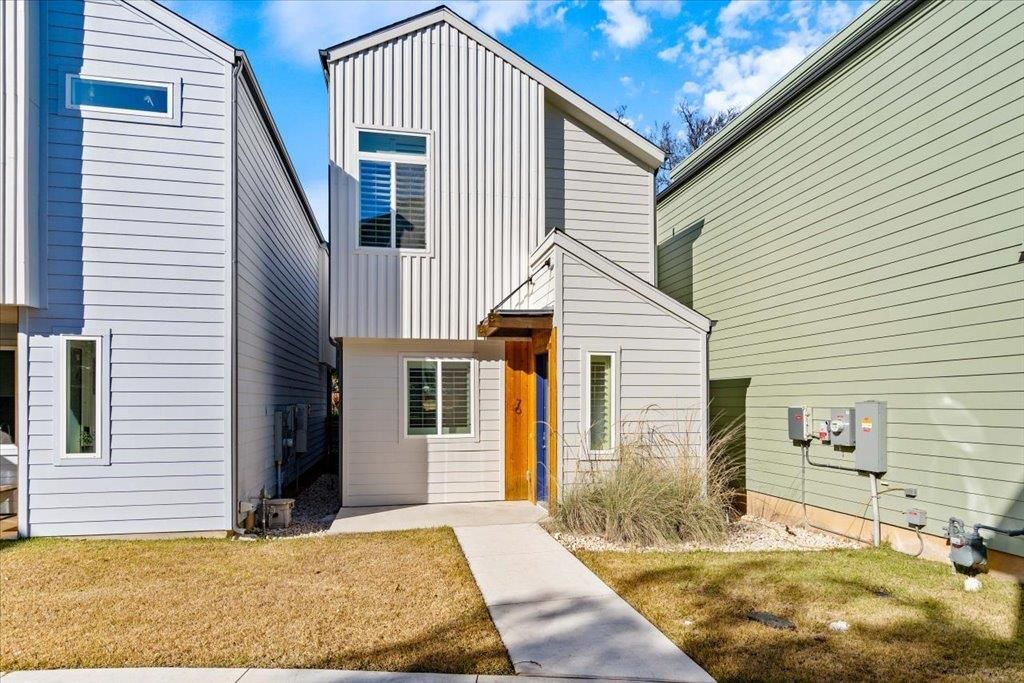
This stunning two-story home features 2 bedrooms and 2.5 bathrooms, combining modern design with everyday comfort. Vaulted ceilings enhance the sense of space and allow natural light to pour in, creating a bright and airy ambiance. The ground floor boasts sleek, low-maintenance concrete flooring, while the upstairs offers warm wood floors throughout the bedrooms and tall ceilings for a welcoming retreat. The primary suite is a luxurious haven, complete with a spacious bedroom, walk-in closet, and a beautifully designed ensuite bathroom. The second bedroom provides flexibility?ideal for guests, family, or a home office. Thoughtfully built for today's lifestyle, this home also features energy-efficient solar panels and plantation shutters for added charm and efficiency. 2 assigned parking spots are included. Conveniently located with easy access to I-35 and Ben White/71, this home is just minutes from Southpark Meadows shopping center and the new H-E-B on Slaughter Lane. Dont miss the opportunity to live in this beautifully designed home in a prime location!
Property Features
Property Type: Rental - Single Family
Cooling: Ceiling Fan(s), Central Air, ENERGY STAR Qualified E
Heating: Central, Electric, ENERGY STAR Qualified Equipment
Lot Size: 0.08 Acres
Roof Type: Composition
Stories: 2.0
Year Built: 2024
Amenities
Ceiling Fan(s)
High Ceilings
Vaulted Ceiling(s)
Quartz Counters
Electric Dryer Hookup
Gas Dryer Hookup
Open Floorplan
Recessed Lighting
Walk-In Closet(s)
Washer Hookup
Gutters Partial
Private Yard
Feature Descriptions
Appliances: Dishwasher, Disposal, ENERGY STAR Qualified Appliances, Exhaust Fan, Microwave, Oven, Range, Refrigerator, Stainless Steel Appliance(s), Tankless Water Heater
Area #: 10N
Community Features: Dog Park
Exterior: Concrete, Frame, HardiPlank Type, Spray Foam Insulati
Fencimg: Back Yard, Wood
Flood Plain: No
Flooring: Concrete, Tile, Wood
Laundry: Electric Dryer Hookup, Gas Dryer Hookup, Washer Hookup
Lot: Back Yard, Curbs, Many Trees
Parcel#: 0422050512
Parking: Assigned, Off Street, Reserved
Parking Notes: Assigned, Off Street, Reserved
Patio/Porch: Patio
Pets Allowed: Cats OK, Dogs OK, Breed Restrictions
Security: Carbon Monoxide Detector(s), Smoke Detector(s)
Sewer: Public Sewer
Utilities: Cable Available, Electricity Connected, Natural Gas Connected, Sewer Connected, Water Connected
Water: Public
Window: Double Pane Windows, Plantation Shutters
Local Schools
High School: Crockett
Middle School: Bedichek
Elementary School: Pleasant Hill
School District: Austin ISD
Listed By / Shown By
Listed By
Agency Name: Icon Realty Texas LLC
Agency Phone: (512) 264-5522
Shown By
Agency Title: Realty Capital City
Agency Phone: 512-744-4600

814 N Bluff Dr , Unit 76 | MLS# 8929676
This property located at 814 N Bluff Dr , Unit 76, Austin, TX 78745 is currently listed for rent with an asking price of $2,000 / Monthly. N Bluff Dr , Unit 76 is located within the Austin ISD school district. Search Austin real estate on www.rmcapitalcity.com today.