
BEDS4
BATHS3 full
SQUARE FEET2,727
MLS#6289931
STATUSActive
PROPERTY TYPEResidential - Single Family
SUBDIVISION6 Creeks
SCHOOLHaysCONSISD
Property Description
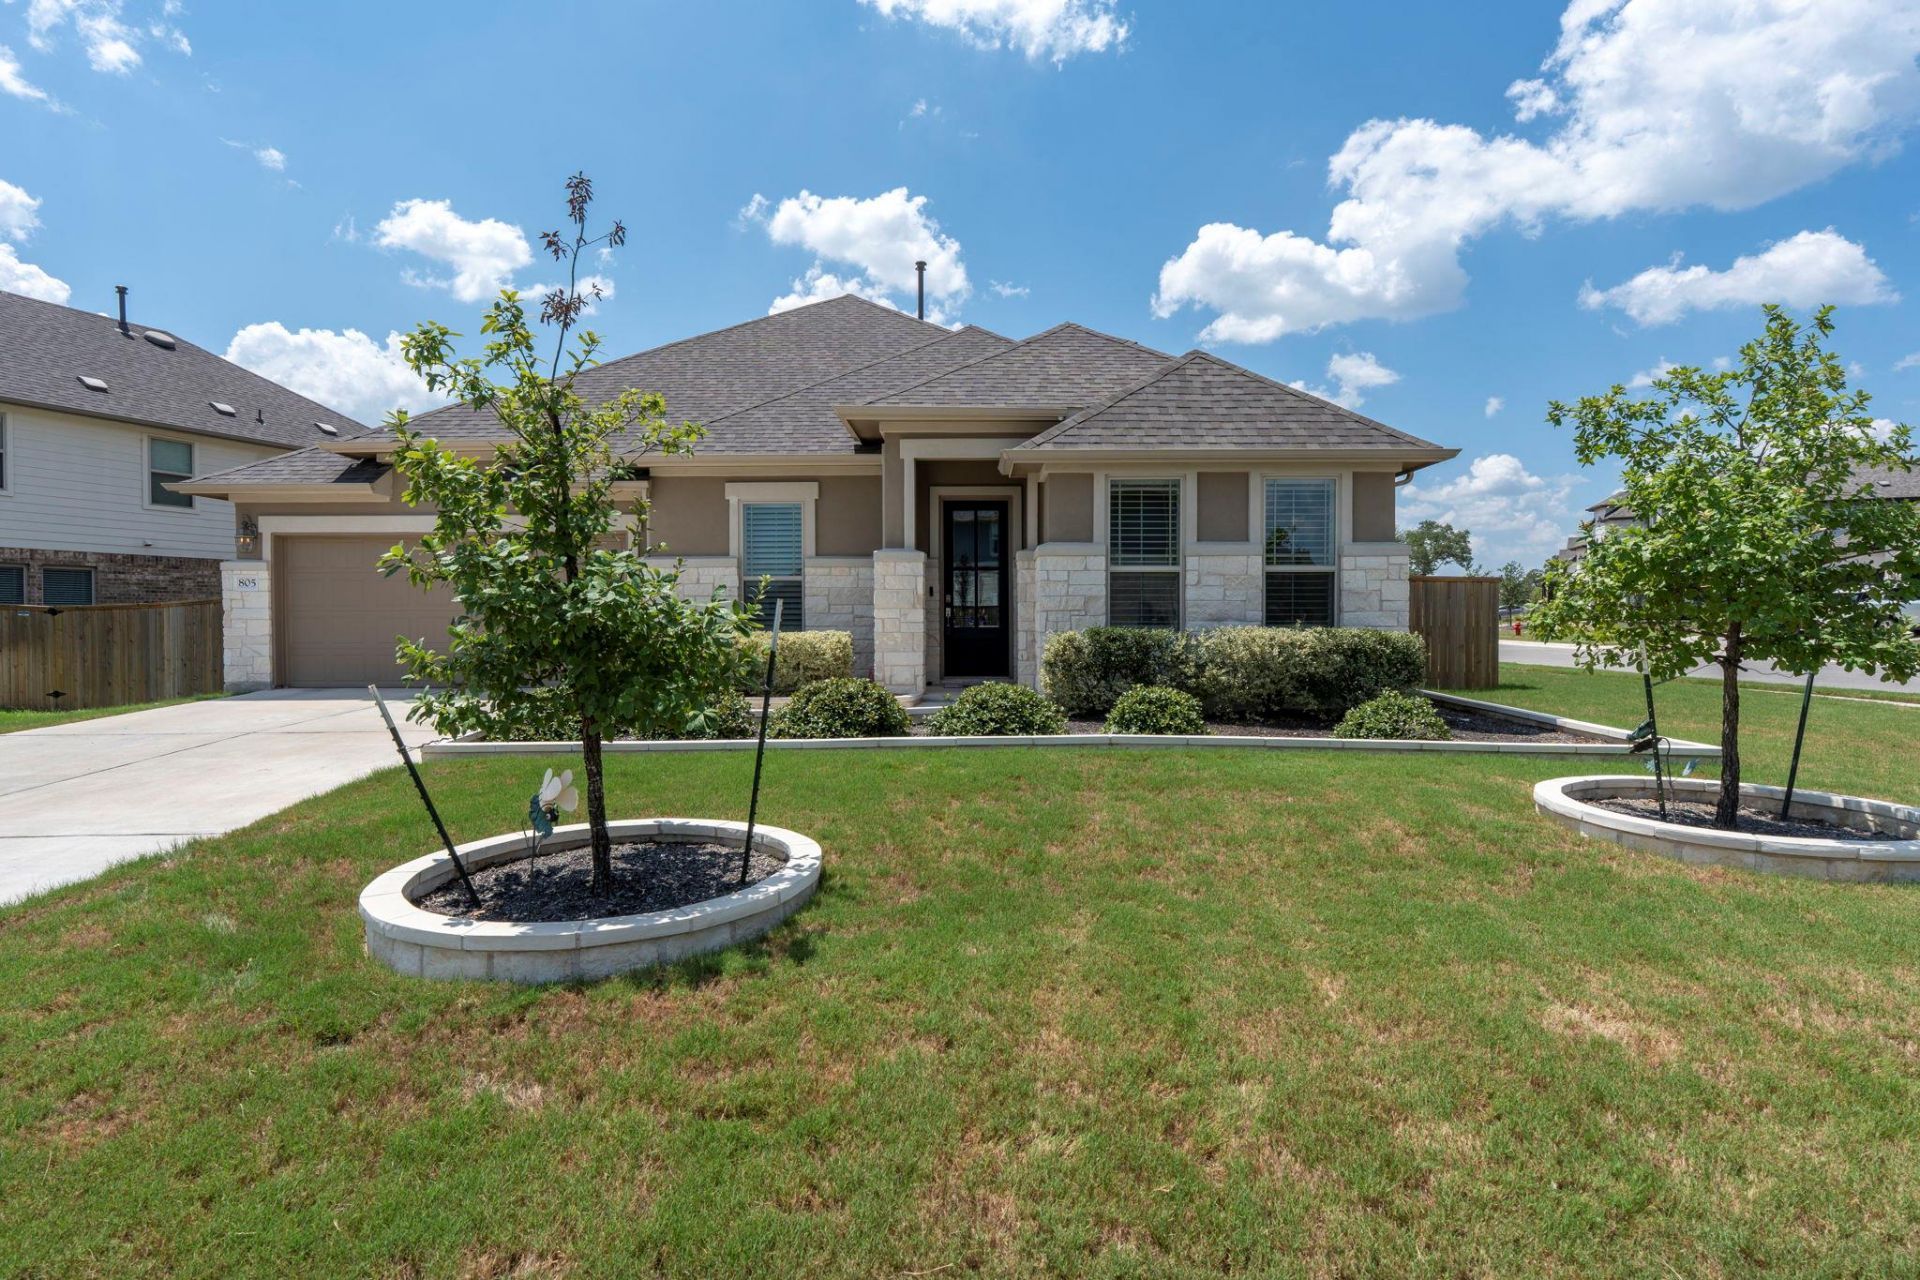
Beautiful 2022-built, 2,727 sq. ft. four-sided brick home on a desirable corner lot in 6 Creeks! This spacious floor plan offers 4 bedrooms, 3 full baths, a dedicated office, and a private guest suite with an en-suite bath. The open-concept design features 10-foot ceilings, 8-foot interior doors, plantation shutters throughout, recessed lighting, ceiling fans, and hard tile flooring in all living areas with carpet only in the bedrooms.The gourmet kitchen includes granite countertops, a large center island, abundant cabinetry, a gas cooktop, built-in oven and microwave, and overlooks the dining and living areas. The private primary suite features dual vanities, an oversized walk-in shower, and a large walk-in closet.Enjoy the covered back patio with a gas stub for your BBQ grill. Additional upgrades include a tankless gas water heater, owned water softener, and EV charging station in the garage. Refrigerator, washer, and dryer will convey with an acceptable offer. Move-in ready with exceptional upgrades throughout!
Property Features
Property Type: Residential - Single Family
Cooling: Ceiling Fan(s), Central Air
Garage: 2 car attached
Heating: Central, Natural Gas
Lot Size: 0.24 Acres
Roof Type: Composition, Shingle
Stories: 1.0
Taxes: $10,886
Year Built: 2022
Amenities
Breakfast Bar
Ceiling Fan(s)
High Ceilings
Granite Counters
Double Vanity
Electric Dryer Hookup
Entrance Foyer
In-Law Floorplan
Kitchen Island
Multiple Dining Areas
No Interior Steps
Open Floorplan
Pantry
Primary Bedroom on Main
Recessed Lighting
Smart Thermostat
Study/Home Office
Walk-In Closet(s)
Washer Hookup
Electric Car Plug-in
Gutters Full
Feature Descriptions
Appliances: Built-In Gas Oven, Dishwasher, Disposal, Gas Cooktop, Microwave, Plumbed For Ice Maker, Free-Standing Refrigerator, Vented Exhaust Fan, Washer/Dryer, Tankless Water Heater, Water Softener Owned
Area #: HH
Community Features: Cluster Mailbox, Common Grounds, Dog Park, Picnic Area, Playground, Pool, Sidewalks
Exterior: Blown-In Insulation, Masonry â?? All Sides
Fencimg: Back Yard, Wood
Flood Plain: No
Flooring: Carpet, Laminate, Tile
HOA Fee: $200/ Quarterly
Laundry: Electric Dryer Hookup, Washer Hookup
Lot: Back Yard, Corner Lot, Curbs, Front Yard, Level, Sprinkler - Automatic, Sprinklers In Front, Sprinkler - In-ground, Sprinkler - Rain Sensor, Sprinkler - Side Yard
Parcel#: 117818000D010002
Parking: Attached, Door-Single, Driveway, Electric Vehicle Charging Station(s), Garage Door Opener, Garage Faces Front
Parking Notes: Attached, Door-Single, Driveway, Electric Vehicle Cha
Patio/Porch: Covered, Porch, Rear Porch
Restrictions: Deed Restrictions
Security: Carbon Monoxide Detector(s)
Sewer: Public Sewer
Special View Info: Neighborhood
Utilities: Electricity Connected, Natural Gas Connected, Sewer Connected, Underground Utilities, Water Connected
Water: Public
Window: Blinds, Double Pane Windows, Screens, Vinyl Windows
Local Schools
High School: Jack C Hays
Middle School: R C Barton
Elementary School: Laura B Negley
School District: HaysCONSISD
Listed By / Shown By
Listed By
Agency Name: United Real Estate Austin
Agency Phone: (512) 910-7962
Shown By
Agency Title: Realty Capital City
Agency Phone: 512-744-4600

Estimate Your Payment
Estimated Payment
$ 2,228.71 per month $1,168.42 Principal & Interest $907.17 Property Tax $153.13 Homeowner's Insurance
805 Cold River Run | MLS# 6289931
This single family home located at 805 Cold River Run , Kyle, TX 78640 is currently listed for sale with an asking price of $525,000. This property was built in 2022 and has 4 bedrooms and 3 full baths with 2727 sq. ft. Cold River Run is located in the 6 Creeks subdivision within the HaysCONSISD school district. Search 6 Creeks real estate on www.rmcapitalcity.com today.