
BEDS3
BATHS2 full
SQUARE FEET1,804
MLS#4346435
STATUSActive
PROPERTY TYPEResidential - Single Family
SUBDIVISIONMaple Run
SCHOOLAustin ISD
Property Description
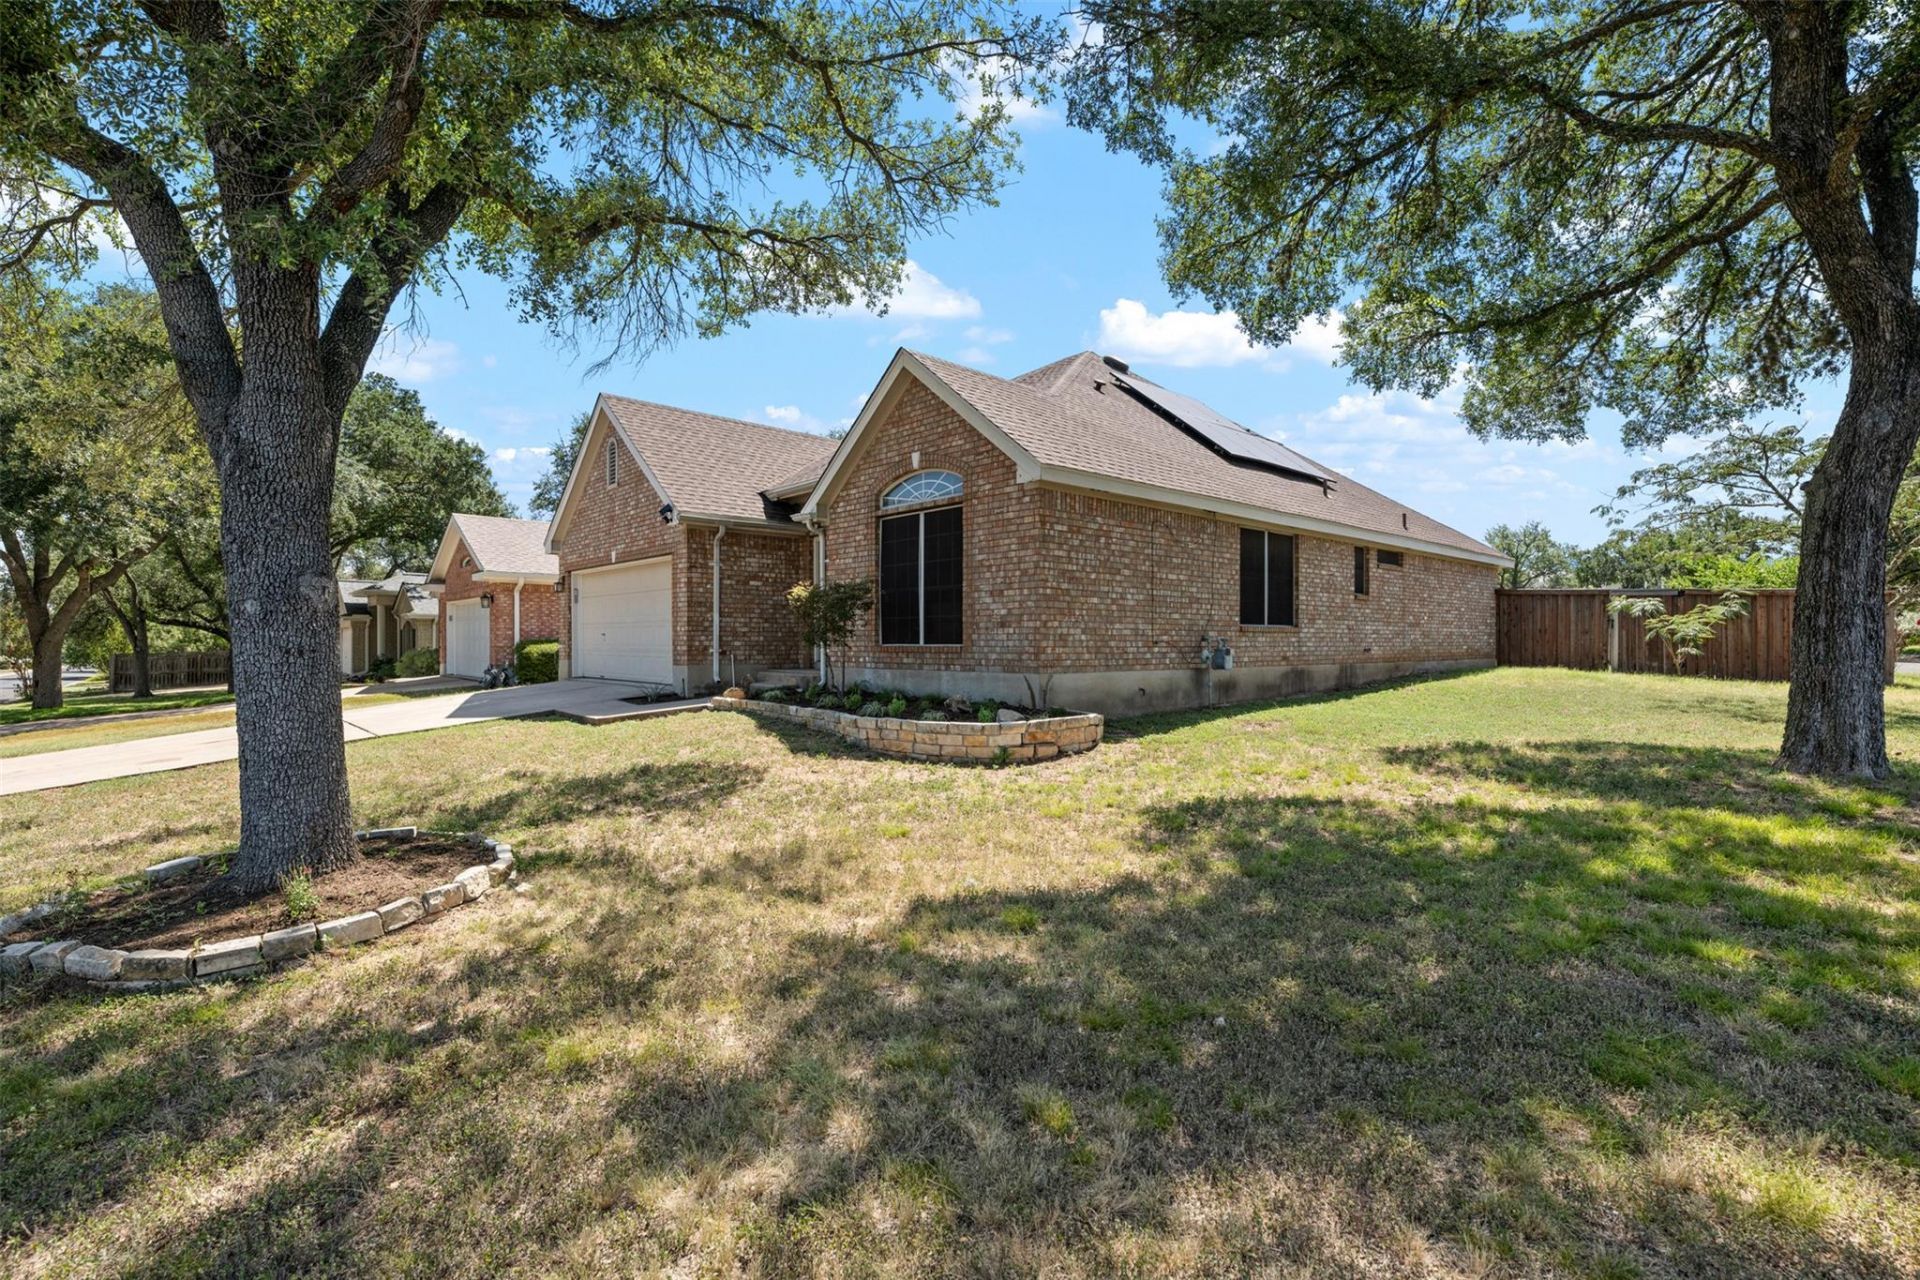
Situated on a quiet street is a home built ahead of its time. This is a one level good looking brick showplace! Boasting 2 living areas, HIGH smooth ceilings with NO popcorn and a private Primary bedroom. The kitchen is drenched in natural sunlight with the aid of a skylight. The real show stopper is the Primary Bath with a renovated walk in Shower, Garden Tub, and modern updates. The front dining/living area is yours to imagine. Music Room? Formal living room? Office? Solar panels and a recent roof will help offset some of your electricity costs. This is a Winner and priced to sell.
Property Features
Property Type: Residential - Single Family
Cooling: Central Air
Fenced: Yes
Fireplaces: 1
Garage: 2 car attached
Heating: Central, Natural Gas
Lot Size: 0.18 Acres
Roof Type: Composition
Stories: 1.0
Taxes: $9,709
Year Built: 1991
Amenities
Breakfast Bar
Coffered Ceiling(s)
High Ceilings
In-Law Floorplan
Multiple Dining Areas
Multiple Living Areas
No Interior Steps
Pantry
Primary Bedroom on Main
Walk-In Closet(s)
Gutters Partial
No Exterior Steps
Private Yard
Feature Descriptions
Appliances: Dishwasher, Disposal, Microwave, Free-Standing Range, Gas Water Heater
Area #: 10S
Community Features: Curbs
Exterior: Brick Veneer, Masonry ??? Partial, Frame
Fencimg: Fenced, Privacy, Wood
Fireplace: Family Room, Glass Doors
Flood Plain: No
Flooring: Carpet, Laminate, Slate
Lot: Corner Lot, Curbs, Interior Lot, Level, Sprinkler - Automatic, Trees-Medium (20 Ft - 40 Ft)
Lot Dimensions: 63x112
Parcel#: 04163012180000
Parking: Attached, Door-Single, Garage Door Opener
Parking Notes: Attached, Door-Single, Garage Door Opener
Patio/Porch: Arbor, Deck
Restrictions: City Restrictions, Deed Restrictions
Security: Smoke Detector(s)
Sewer: Public Sewer
Utilities: Electricity Available, Natural Gas Available
Water: Public
Window: Skylight(s), Window Treatments
Local Schools
High School: Crockett
Middle School: Covington
Elementary School: Boone
School District: Austin ISD
Listed By / Shown By
Listed By
Agency Name: Compass RE Texas, LLC
Agency Phone: (512) 575-3644
Shown By
Agency Title: Realty Capital City
Agency Phone: 512-744-4600

Estimate Your Payment
Estimated Payment
$ 2,216.22 per month $1,244.09 Principal & Interest $809.08 Property Tax $163.04 Homeowner's Insurance
8009 Nairn Dr | MLS# 4346435
This single family home located at 8009 Nairn Dr, Austin, TX 78749 is currently listed for sale with an asking price of $559,000. This property was built in 1991 and has 3 bedrooms and 2 full baths with 1804 sq. ft. Nairn Dr is located in the Maple Run subdivision within the Austin ISD school district. Search Maple Run real estate on www.rmcapitalcity.com today.