
BEDS4
BATHS2 full 1 partial
SQUARE FEET3,573
MLS#6371085
STATUSActive
PROPERTY TYPEResidential - Single Family
SUBDIVISIONRanch At Brushy Creek
SCHOOLLeander ISD
Property Description
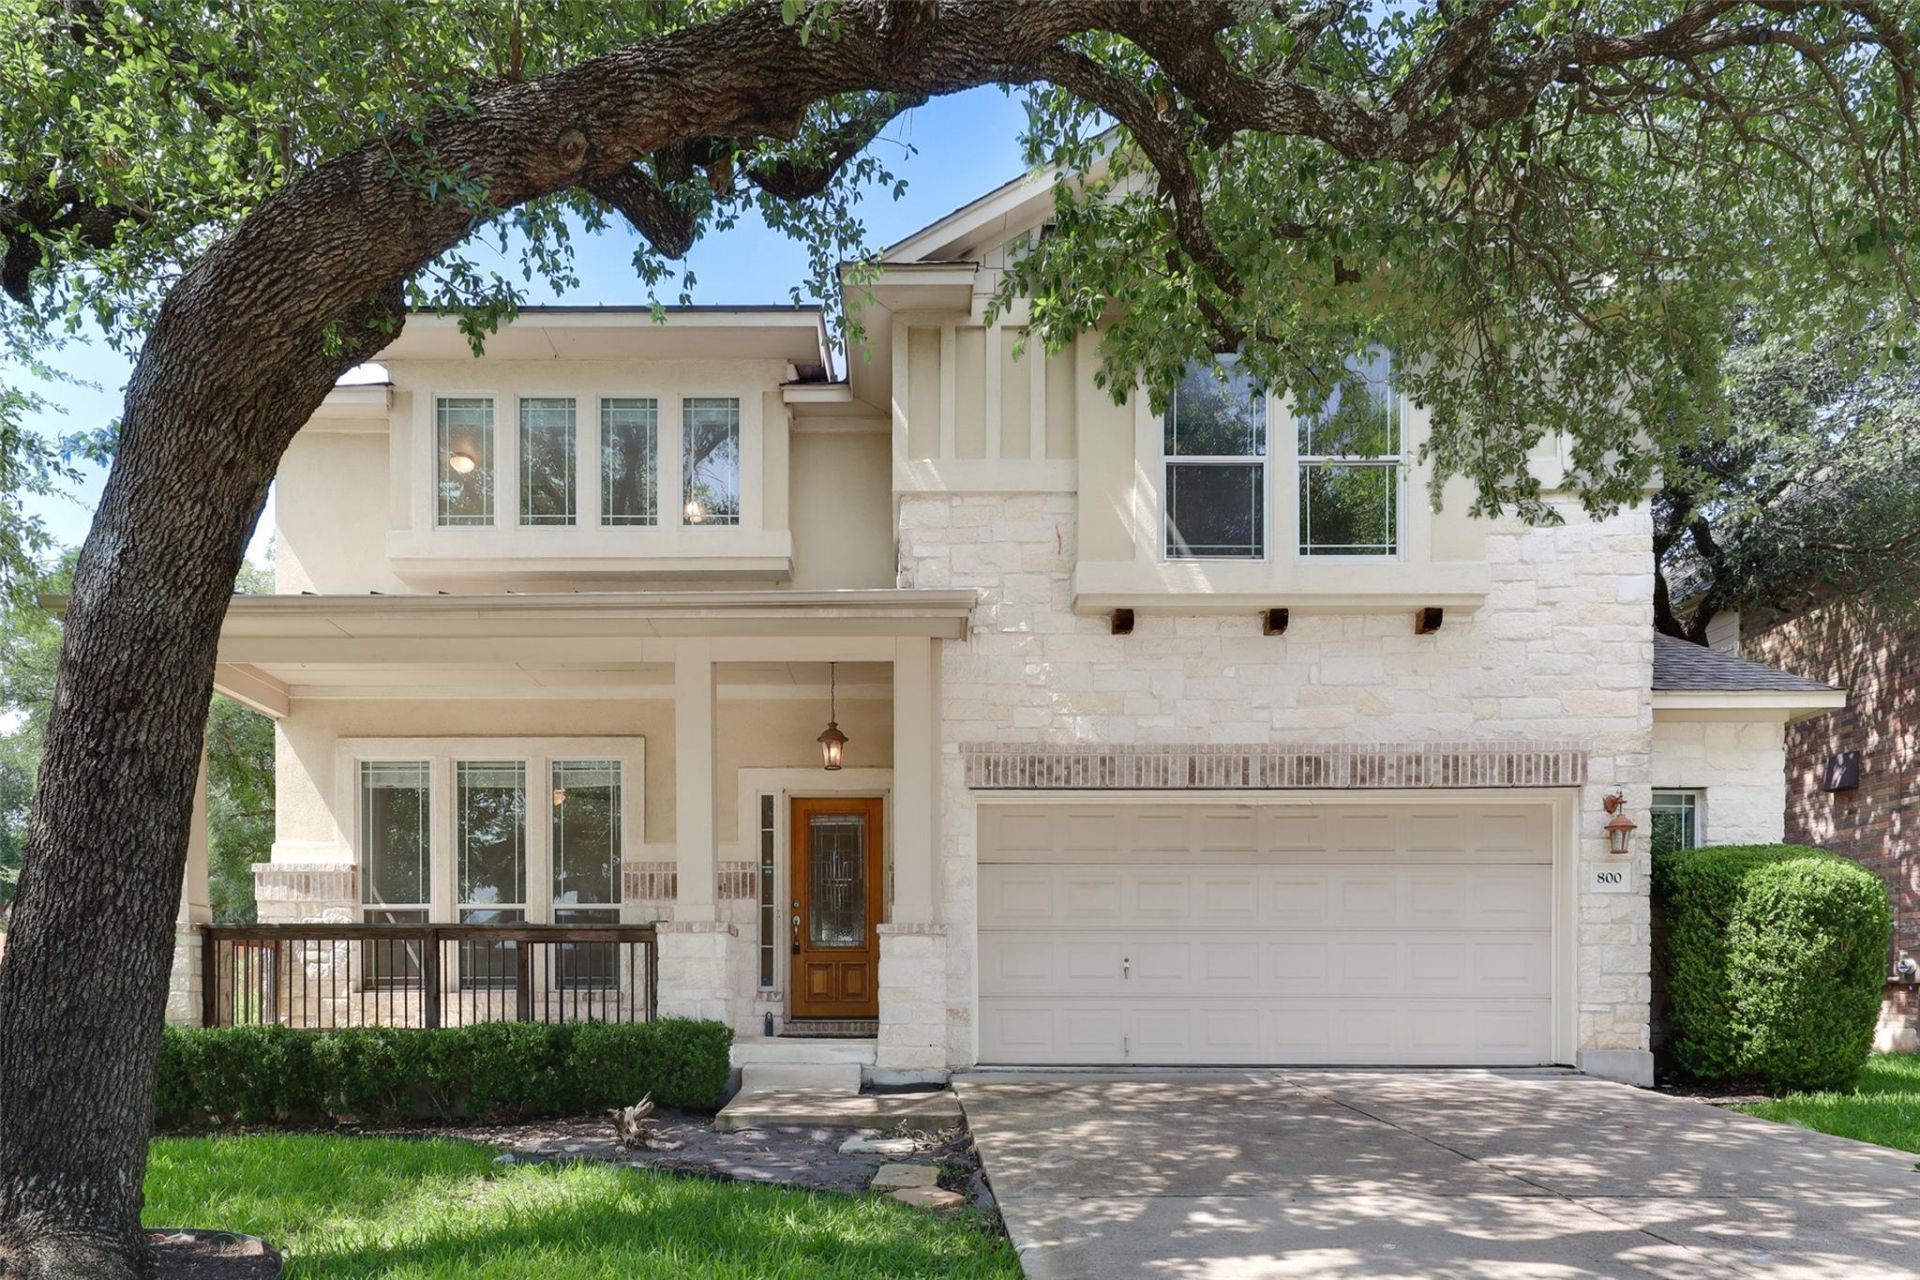
Beautifully appointed two-story home featuring a desirable floor plan with the spacious primary suite conveniently located on the main level. The open-concept living areas showcase durable laminate and tile flooring throughout, creating both style and easy maintenance. The gourmet chef's kitchen is a true centerpiece, complete with an oversized center island, designer finishes, stainless steel appliances, abundant cabinetry, and seamless flow into the inviting family room with a cozy fireplace?perfect for everyday living and entertaining. A private study with elegant French doors on the main floor provides the ideal space for working from home. Upstairs, you'll find a generous game room, spacious secondary bedrooms, and plenty of room for family and guests.Ideally situated in the highly sought-after Ranch at Brushy Creek community and zoned to acclaimed Leander ISD schools, this home offers exceptional convenience with easy access to Parmer Lane, US-183, Toll 183A, FM 1431, major employers, shopping, dining, and entertainment.Outdoor enthusiasts will love being just minutes from Brushy Creek Trail and Brushy Creek Lake, where miles of scenic trails, biking and running paths, fishing, picnic areas, playgrounds, and beautiful natural surroundings provide endless opportunities for recreation and relaxation.
Property Features
Property Type: Residential - Single Family
Cooling: Central Air
Fireplaces: 1
Garage: 2 car attached
Heating: Central
Lot Size: 0.21 Acres
Roof Type: Composition
Stories: 2.0
Taxes: $16,294
Year Built: 2006
Amenities
High Ceilings
Kitchen Island
Multiple Dining Areas
Open Floorplan
Primary Bedroom on Main
Walk-In Closet(s)
Private Yard
Feature Descriptions
Appliances: Dishwasher, Gas Range, Microwave, Stainless Steel Appliance(s)
Area #: RRW
Community Features: Cluster Mailbox, Park, Playground, Pool
Days on Site: 10
Exterior: Wood Siding, Stone Veneer, Stucco
Fencimg: Wood
Fireplace: Family Room
Flood Plain: No
Flooring: Laminate, Tile
HOA Fee: $45/ Monthly
Lot: Corner Lot, Front Yard
Parcel#: 17W341601L00100007
Parking: Attached, Garage, Garage Faces Front
Parking Notes: Attached, Garage, Garage Faces Front
Patio/Porch: Covered, Deck, Front Porch, Patio
Restrictions: City Restrictions, Covenant, Deed Restrictions
Security: Smoke Detector(s)
Sewer: Municipal Utility District (MUD)
Utilities: Electricity Available, Natural Gas Available, Sewer Available, Water Available
Water: Municipal Utility District (MUD)
Window: Window Treatments
Local Schools
High School: Vista Ridge
Middle School: Stiles
Elementary School: Ronald Reagan
School District: Leander ISD
Listed By / Shown By
Listed By
Agency Name: Evergreen Properties
Agency Contact: (512) 331-1122
Shown By
Agency Title: Realty Capital City
Agency Phone: 512-744-4600

Estimate Your Payment
Estimated Payment
$ 3,039.35 per month $1,486.68 Principal & Interest $1,357.83 Property Tax $194.83 Homeowner's Insurance
800 S Frontier Ln | MLS# 6371085
This single family home located at 800 S Frontier Ln, Cedar Park, TX 78613 is currently listed for sale with an asking price of $668,000. This property was built in 2006 and has 4 bedrooms and 2 full and 1 partial baths with 3573 sq. ft. S Frontier Ln is located in the Ranch At Brushy Creek subdivision within the Leander ISD school district. Search Ranch At Brushy Creek real estate on www.rmcapitalcity.com today.