
BEDS5
BATHS3 full 1 partial
SQUARE FEET3,186
MLS#4280259
STATUSActive
PROPERTY TYPEResidential - Single Family
SUBDIVISIONAlta Mira at Circle C Ranch
SCHOOLAustin ISD
Property Description
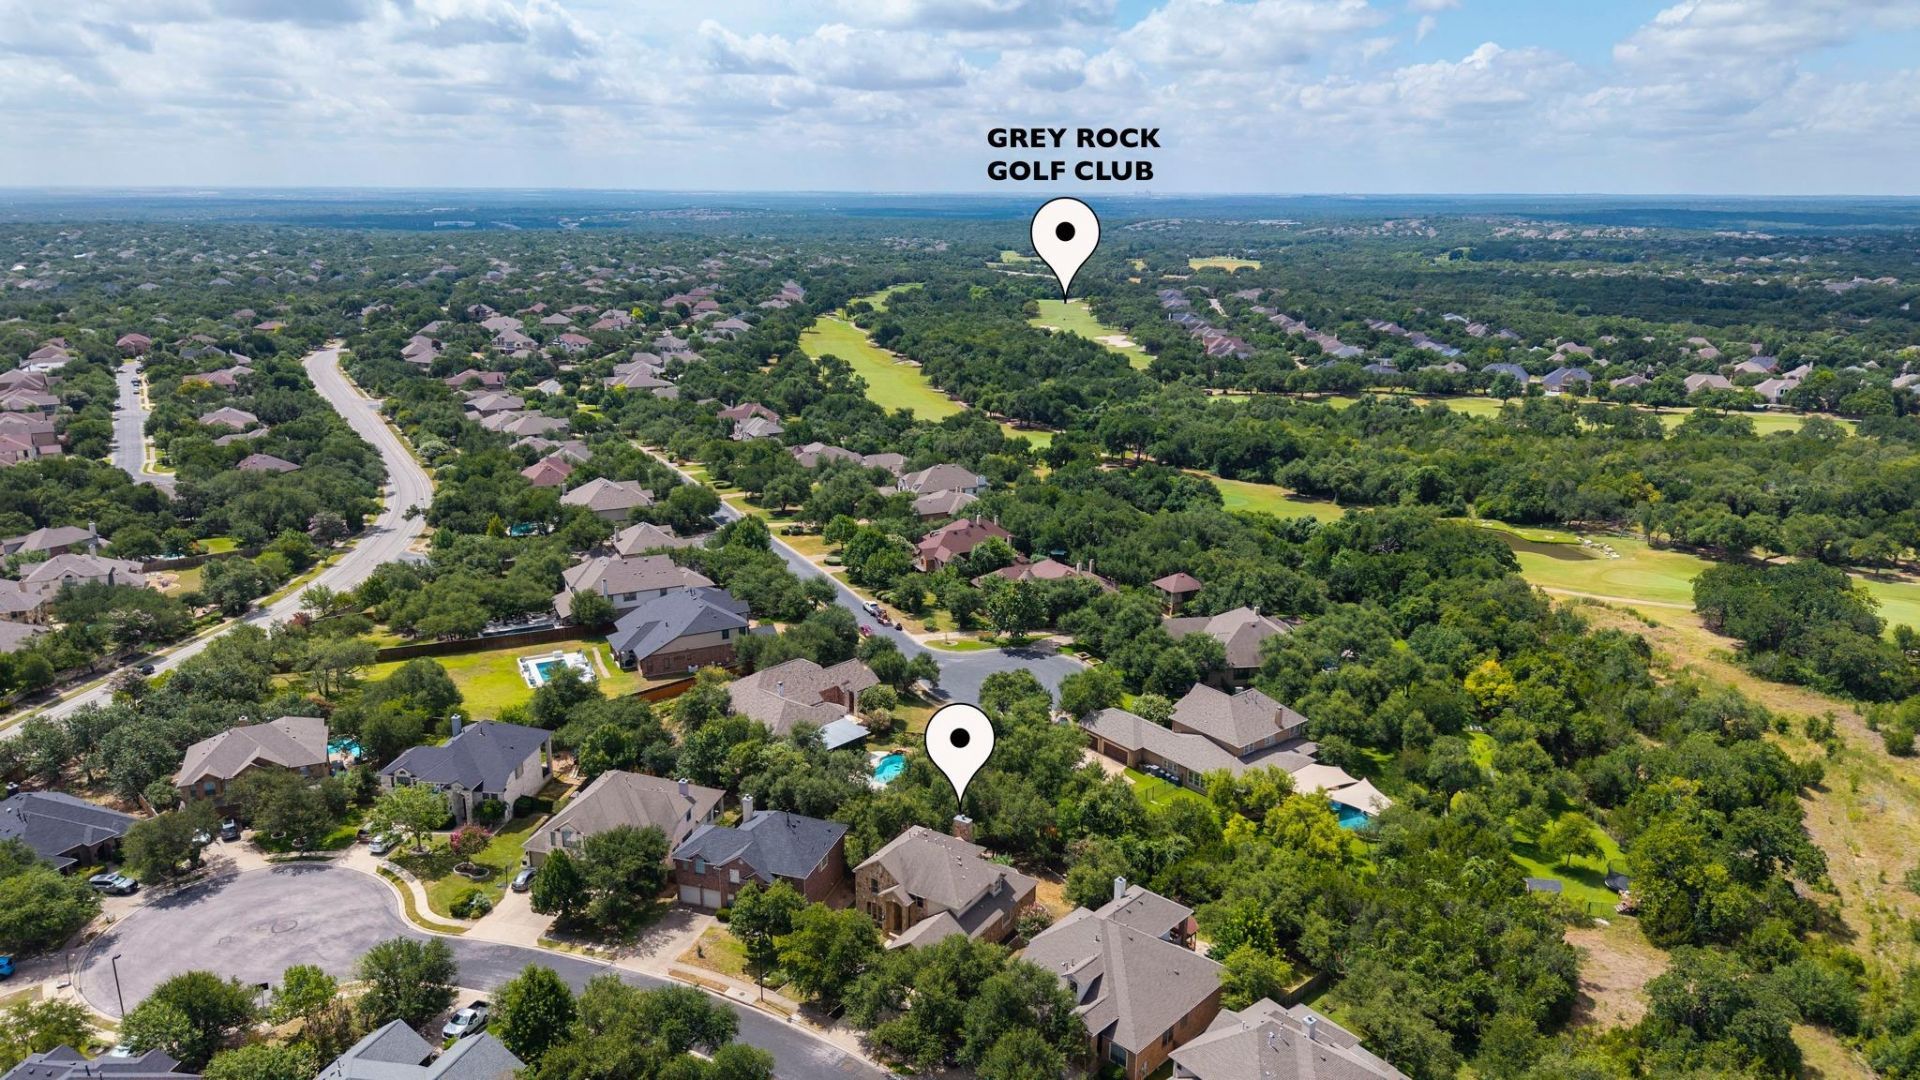
Beautifully maintained residence in highly desirable Alta Mira at Circle C, offering 5 bedrooms, 3.5 baths, a dedicated study, and a spacious 3-car garage. Designed with both comfort and sophistication in mind, the flexible floor plan features a main-level primary suite, inviting living spaces, hand-scraped hardwood flooring, plantation shutters, and abundant natural light. The well-appointed kitchen includes granite countertops, stainless steel appliances, center island, generous storage, and two pantries, creating an ideal setting for everyday living and entertaining. Recent enhancements include fresh interior and exterior paint, new carpet, updated fixtures, and numerous pre-listing improvements that give the home a fresh, move-in-ready feel. The private backyard features a large deck overlooking a shaded yard, perfect for relaxing or gathering with friends and family. Located in one of Southwest Austins most sought-after communities, with convenient access to Circle C amenities, parks, trails, shopping, dining, and highly regarded schools.
Property Features
Property Type: Residential - Single Family
Cooling: Central Air
Fenced: Yes
Fireplaces: 1
Garage: 3 car attached
Heating: Central
Lot Size: 0.22 Acres
Roof Type: Composition, Shingle
Stories: 2.0
Taxes: $15,696
Year Built: 2005
Amenities
See Remarks
Breakfast Bar
Ceiling Fan(s)
High Ceilings
Chandelier
Granite Counters
Crown Molding
Double Vanity
Electric Dryer Hookup
Entrance Foyer
French Doors
High Speed Internet
Interior Steps
Kitchen Island
Multiple Dining Areas
Multiple Living Areas
Open Floorplan
Pantry
Primary Bedroom on Main
Recessed Lighting
Study/Home Office
Walk-In Closet(s)
Washer Hookup
Wired for Data
Gutters Partial
Private Yard
Feature Descriptions
Appliances: Built-In Electric Oven, Dishwasher, Disposal, Down Draft, Dryer, Exhaust Fan, Gas Cooktop, Microwave, Refrigerator, Stainless Steel Appliance(s), Vented Exhaust Fan
Area #: SWW
Community Features: Clubhouse, Cluster Mailbox, Common Grounds, Conference/Meeting Room, Golf, Park, Picnic Area, Planned Social Activities, Playground, Pool, Sidewalks, Underground Utilities
Days on Site: 4
Door Features: French Doors
Exterior: Frame, Masonry ??? All Sides, Stone, Stucco
Fencimg: Back Yard, Fenced, Privacy, Wood
Fireplace: Living Room, Stone
Flood Plain: No
Flooring: Carpet, Tile, Vinyl, Wood
HOA Fee: $529/ Semi-Annually
Laundry: Electric Dryer Hookup, Washer Hookup
Lot: Back Yard, Curbs, Interior Lot, Landscaped, Level, Sprinkler - Automatic, Sprinkler - In-ground
Parcel#: 04225301150000
Parking: Attached, Door-Multi, Driveway, Garage, Garage Door Opener, Garage Faces Front, Tandem
Parking Notes: Attached, Door-Multi, Driveway, Garage, Garage Door Op
Patio/Porch: Deck, Front Porch
Restrictions: Deed Restrictions
Security: Carbon Monoxide Detector(s), Smoke Detector(s)
Sewer: Public Sewer
Utilities: Electricity Connected, Internet-Fiber, Natural Gas Connected, Sewer Connected, Underground Utilities, Water Connected
Water: Public
Window: Bay Window(s), Double Pane Windows, Plantation Shutters
Local Schools
High School: Bowie
Middle School: Gorzycki
Elementary School: Clayton
School District: Austin ISD
Listed By / Shown By
Listed By
Agency Name: Bramlett Partners
Agency Contact: (512) 850-5717
Shown By
Agency Title: Realty Capital City
Agency Phone: 512-744-4600

Estimate Your Payment
Estimated Payment
$ 3,472.57 per month $1,913.76 Principal & Interest $1,308.00 Property Tax $250.80 Homeowner's Insurance
7921 Ladera Verde Dr | MLS# 4280259
This single family home located at 7921 Ladera Verde Dr, Austin, TX 78739 is currently listed for sale with an asking price of $859,900. This property was built in 2005 and has 5 bedrooms and 3 full and 1 partial baths with 3186 sq. ft. Ladera Verde Dr is located in the Alta Mira at Circle C Ranch subdivision within the Austin ISD school district. Search Alta Mira At Circle C Ranch real estate on www.rmcapitalcity.com today.