
BEDS3
BATHS2 full
SQUARE FEET1,220
MLS#7578842
STATUSActive Under Contract
PROPERTY TYPERental - Single Family
SUBDIVISIONMaple Run
SCHOOLAustin ISD
Property Description
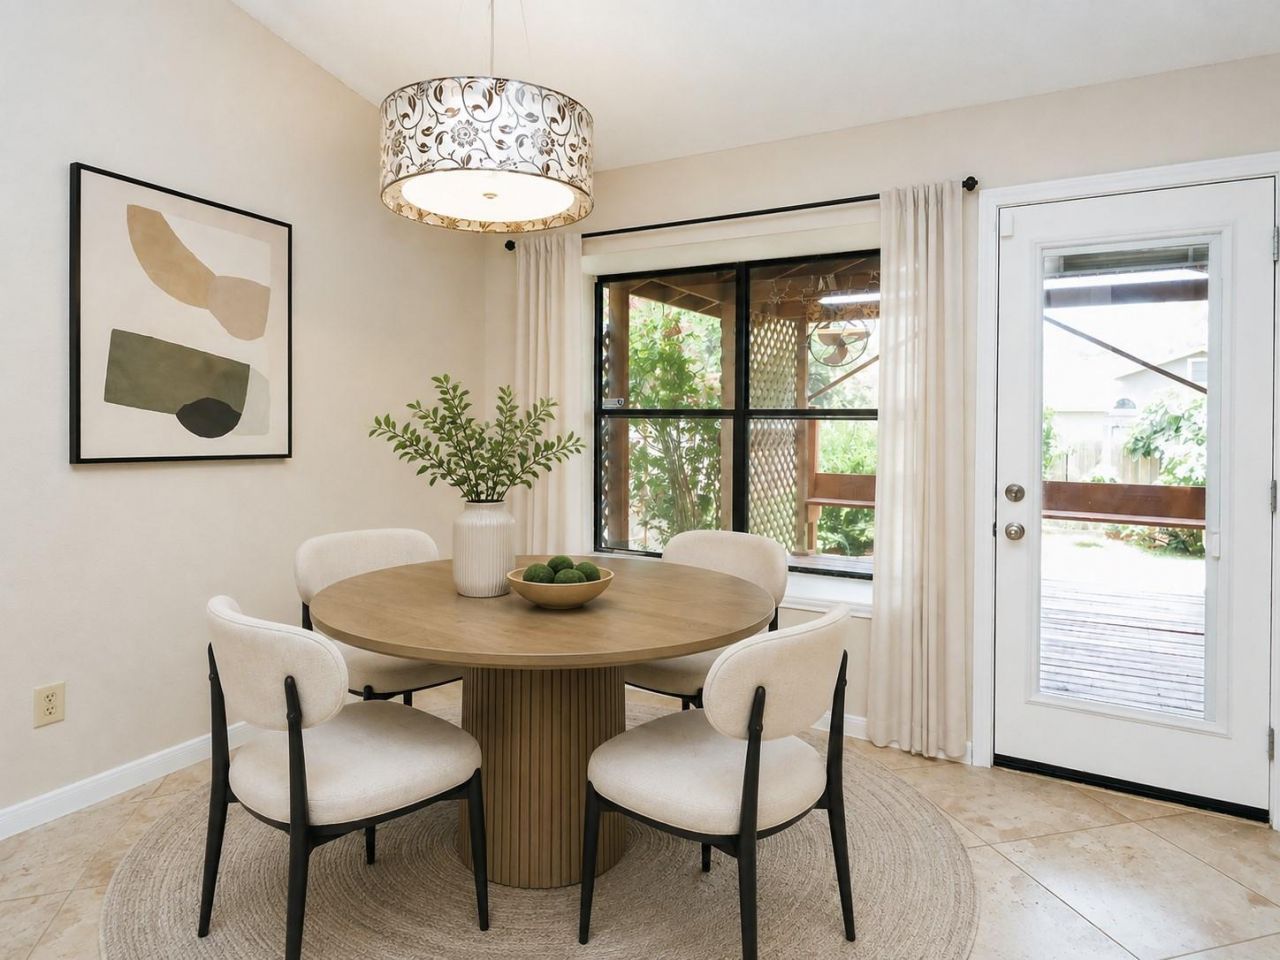
Highly desirable one-story, 3 bed, 2 bath, spacious, open floor plan home located in Southwest Austin. Kitchen featuring a couple of stainless-steel appliances opens to the Living Room making it great for entertaining. Living Room features a floor-to-ceiling stone surround gas fireplace and a wood beam vaulted ceiling, giving the room a larger feel. Primary Bedroom situated in the back of home for additional privacy features a full bath and walk-in closet. NO Carpet. Ceramic tile throughout. Nice neutral paint throughout. Fully enclosed backyard with a large covered deck is perfect for grilling and gardening. LOCATION, LOCATION, LOCATION. Home is just a short hike/bike ride to Violet Crown Trail and/or Dick Nichols Park. Also conveniently located to Shopping (Whole Foods, Costco, HEB, Target), Dining (Kerby Lane, P-Terrys, Torchys, Chuys, Mandola's, Waterloo Ice House, District Kitchen, and Keepers Costal to name just a few), Entertainment (Alamo Drafthouse) as well as Close Employers such as AMD, Yeti and NXP. Easy access to Mopac. GOOGLE Fiber.
Property Features
Property Type: Rental - Single Family
Cooling: Ceiling Fan(s), Central Air
Fenced: Yes
Fireplaces: 1
Garage: 2 car attached
Heating: Central
Lot Size: 0.13 Acres
Stories: 1.0
Year Built: 1986
Amenities
Breakfast Bar
Ceiling Fan(s)
High Ceilings
High Speed Internet
In-Law Floorplan
Open Floorplan
Pantry
Primary Bedroom on Main
Exterior Steps
Gutters Partial
Feature Descriptions
Appliances: Dishwasher, Disposal, Free-Standing Gas Range, Gas Water Heater
Area #: 10S
Community Features: Cluster Mailbox, Curbs, Sidewalks, See Remarks
Days on Site: 3
Fencimg: Back Yard, Fenced, Privacy, Wood
Fireplace: Gas, Living Room, Masonry
Flood Plain: No
Flooring: Tile
Lot: Back Yard, Front Yard, Interior Lot, Landscaped, Level, Near Public Transit, Trees-Sparse
Parcel#: 04163005340000
Parking: Attached, Door-Single, Driveway, Garage, Garage Door Opener
Parking Notes: Attached, Door-Single, Driveway, Garage, Garage Door O
Patio/Porch: Covered, Deck
Pets Allowed: Cats OK, Dogs OK, Small Dogs, Medium Dogs, Number Limit, Size Limit, Breed Restrictions
Security: Carbon Monoxide Detector(s), Security System Owned, Smoke Detector(s)
Security: yes
Sewer: Public Sewer
Special View Info: Neighborhood
Utilities: Electricity Connected, Internet-Fiber, Natural Gas Available, Sewer Connected, Water Connected
Water: Public
Local Schools
High School: Crockett
Middle School: Covington
Elementary School: Boone
School District: Austin ISD
Listed By / Shown By
Listed By
Agency Name: Bella Real Estate
Agency Phone: (512) 693-4772
Shown By
Agency Title: Realty Capital City
Agency Phone: 512-744-4600

7913 Tiffany Dr | MLS# 7578842
This property located at 7913 Tiffany Dr, Austin, TX 78749 is currently listed for rent with an asking price of $2,100 / Monthly. Tiffany Dr is located within the Austin ISD school district. Search Austin real estate on www.rmcapitalcity.com today.