
BEDS2
BATHS2 full
SQUARE FEET1,150
MLS#5247479
STATUSActive
PROPERTY TYPERental - Multiple
SUBDIVISIONSouthwest Oaks Duplex Condomin
SCHOOLAustin ISD
Property Description
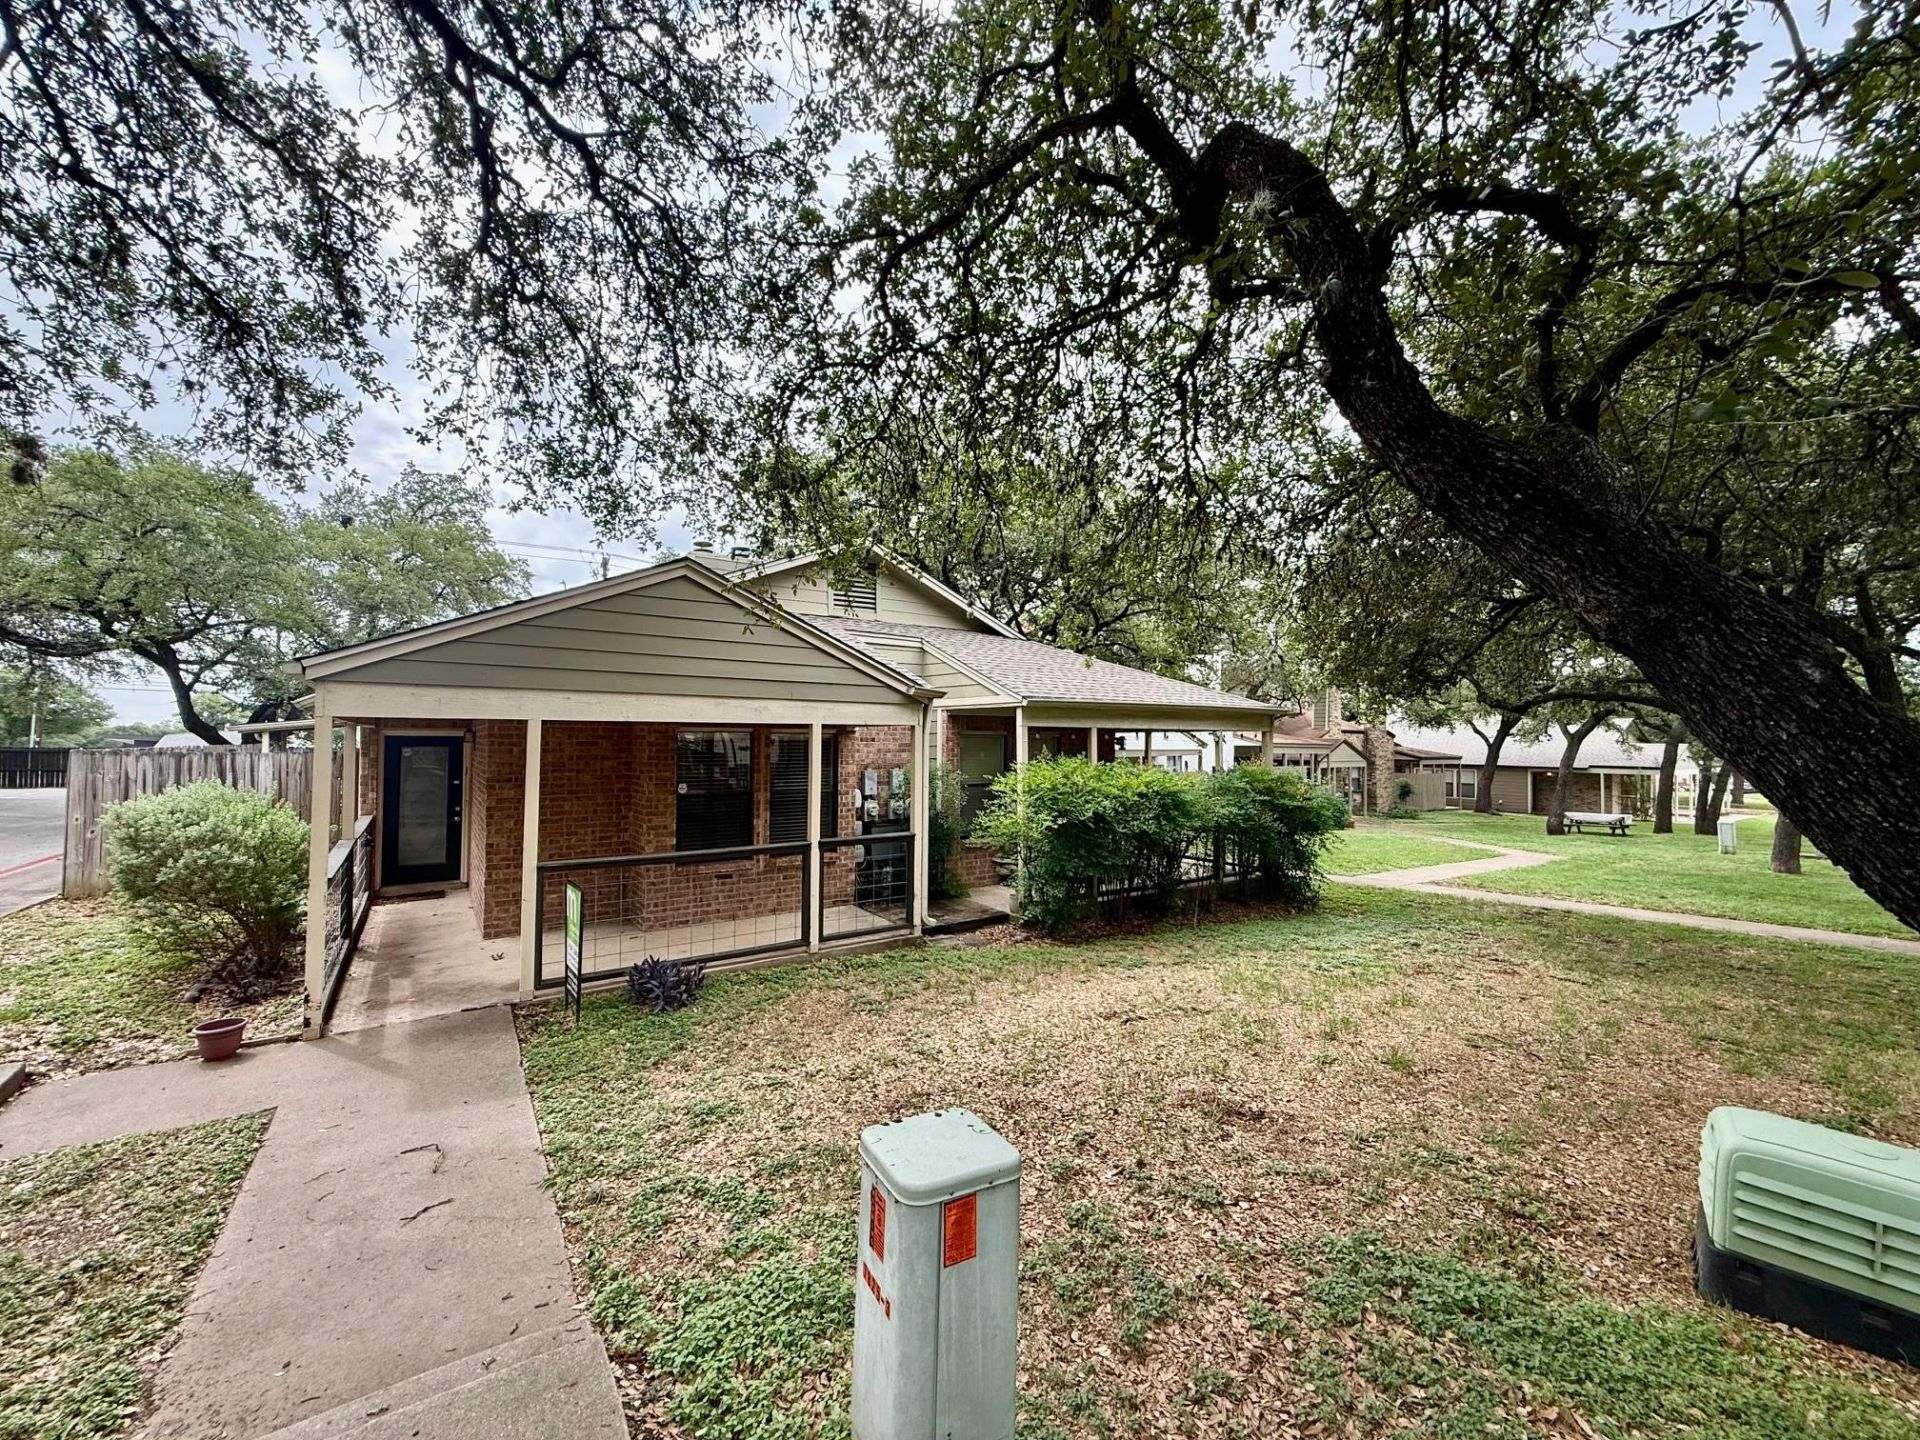
Vacant. This beautifully remodeled unit features a highly functional open floor plan with a split bedroom layout. One bedroom is located at the front of the unit, while the other is situated at the back, with the kitchen, living, and dining areas in between. This unit is filled with natural light. It has been updated with granite countertops and tile flooring in the main living areas, complemented by wood-like laminate flooring in the bedrooms?NO CARPET! Enjoy a charming private small yard with artificial turf and a covered concrete patio. The building overlooks a courtyard adorned with large oak trees. Additionally, there is an attached single-car garage that includes a spacious storage closet. You also have one reserved parking space next to the garage, along with another overflow parking space. Ample guest parking is available near the bank of mailboxes. This unit is ready for immediate move-in. Pets are welcome but must be approved by the owner. This property is owned by the owner/agent.
Property Features
Property Type: Rental - Multiple
Cooling: Ceiling Fan(s), Central Air
Garage: 1 car attached
Heating: Natural Gas
Lot Size: 0.18 Acres
Stories: 1.0
Year Built: 1983
Amenities
Bookcases
Breakfast Bar
Ceiling Fan(s)
Granite Counters
French Doors
Open Floorplan
Walk-In Closet(s)
Private Yard
Feature Descriptions
Appliances: Dishwasher, Disposal, Free-Standing Gas Oven, Refrigerator
Area #: 10N
Community Features: Common Grounds, Google Fiber, Sidewalks
Days on Site: 14
Door Features: French Doors
Flood Plain: No
Flooring: Laminate, Tile
Lot: Level, Trees-Heavy, Trees-Large (Over 40 Ft)
Parcel#: 04191910020002
Parking: Attached, Door-Single, Garage, Garage Faces Rear
Parking Notes: Attached, Door-Single, Garage, Garage Faces Rear
Pets Allowed: Breed Restrictions
Security: Smoke Detector(s)
Sewer: Public Sewer
Utilities: Electricity Connected, Natural Gas Connected, Sewer Connected, Water Connected
Local Schools
High School: Austin
Middle School: Covington
Elementary School: Cunningham
School District: Austin ISD
Listed By / Shown By
Listed By
Agency Name: Moreland Properties
Agency Contact: (512) 480-0848
Shown By
Agency Title: Realty Capital City
Agency Phone: 512-744-4600

7825 Beauregard Cir, Unit 3A | MLS# 5247479
This property located at 7825 Beauregard Cir, Unit 3A, Austin, TX 78745 is currently listed for rent with an asking price of $1,850 / Monthly. Beauregard Cir, Unit 3A is located within the Austin ISD school district. Search Austin real estate on www.rmcapitalcity.com today.