
BEDS4
BATHS2 full
SQUARE FEET1,887
MLS#8904407
STATUSActive
PROPERTY TYPERental - Single Family
SUBDIVISIONSouthwest Oaks
SCHOOLAustin ISD
Property Description
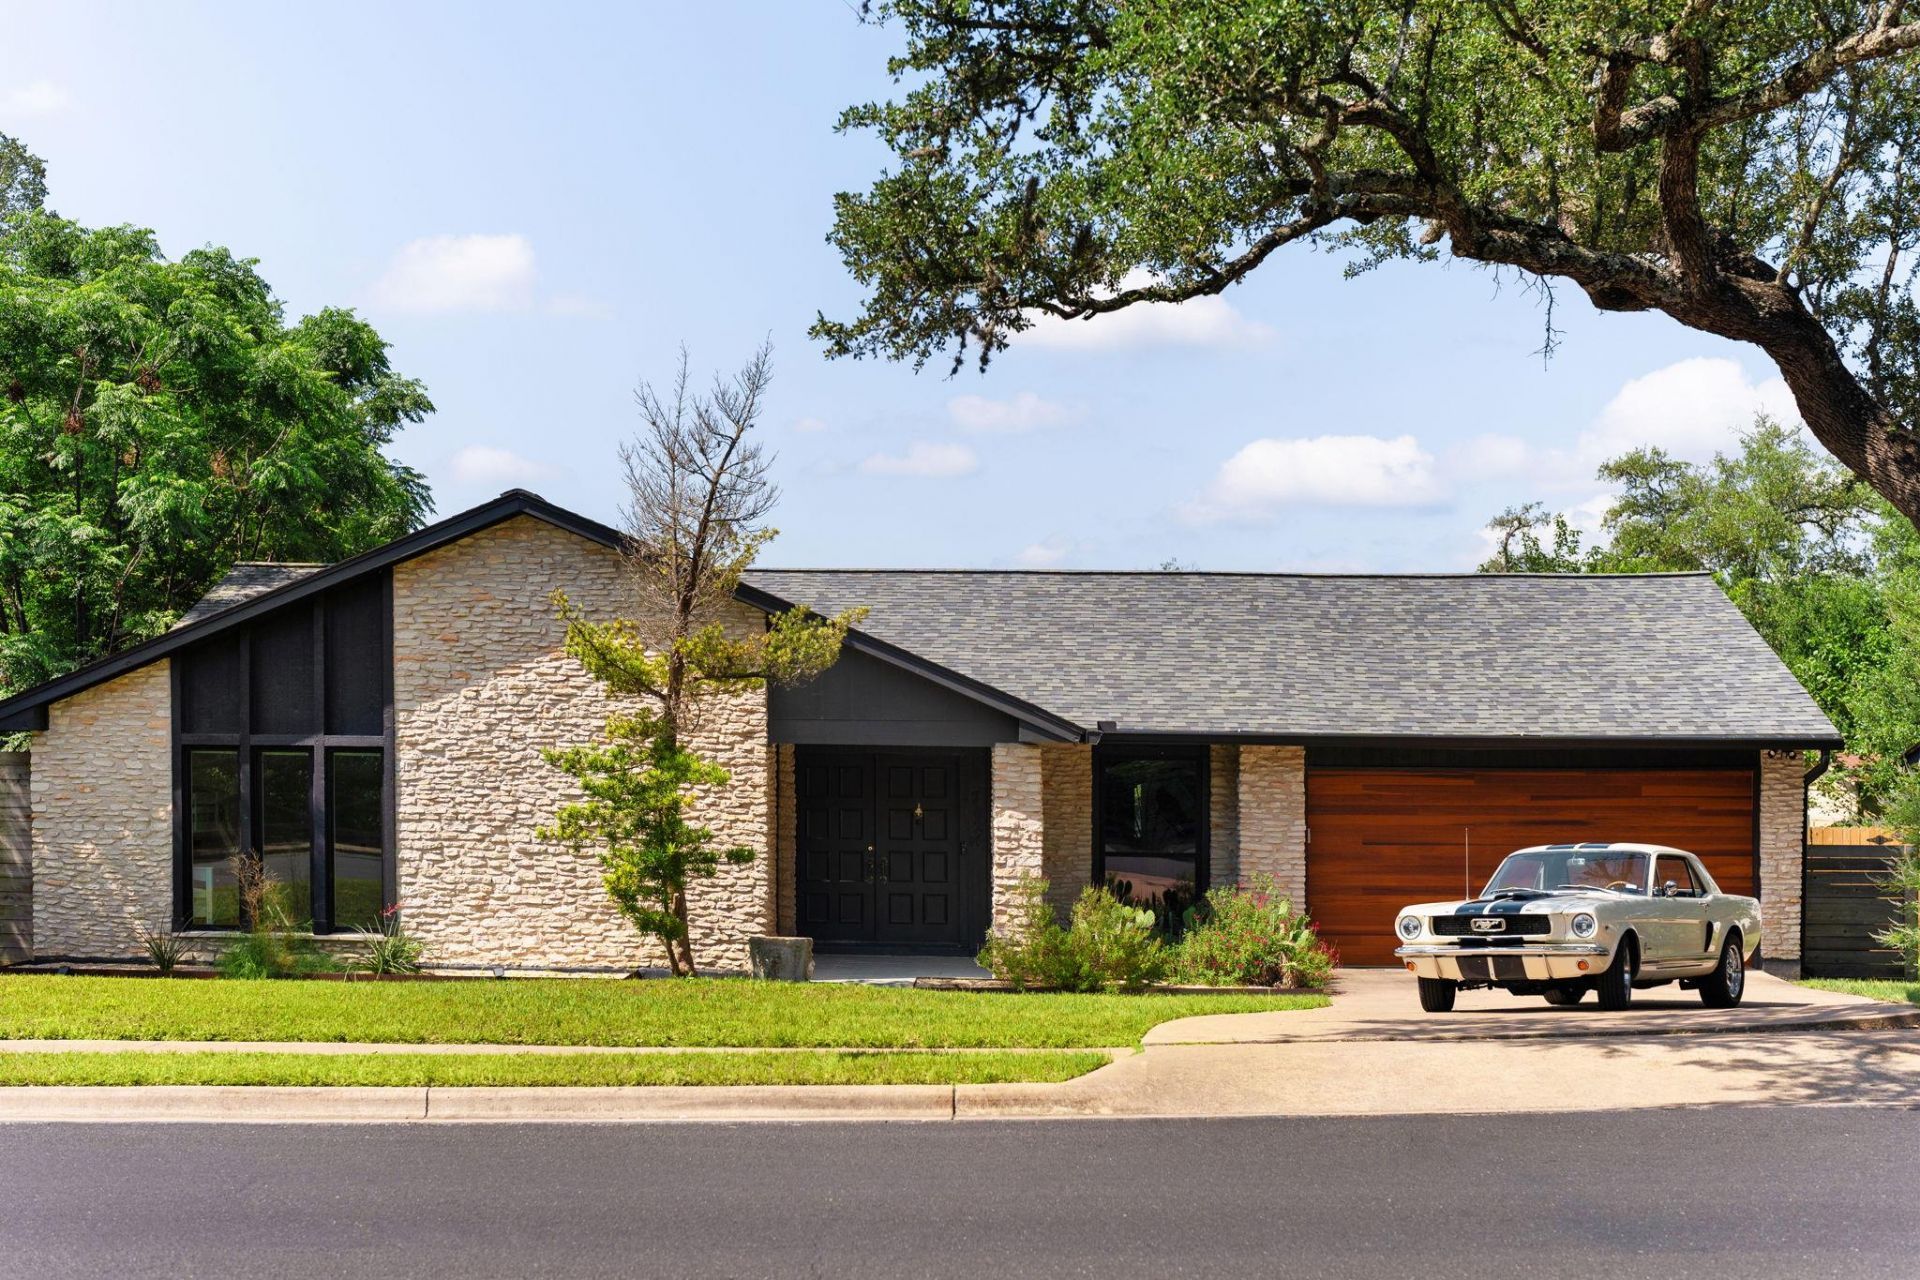
Stunning mid century modern custom designer home : : Sleek exterior with cedar like vinyl garage door, black trim with black/white windows, custom tiles in entry way and beautiful landscaping : : Open and bright floor plan w/ vaulted ceilings, floor to ceiling smooth concrete wood/gas burning fireplace, rift sawn white oak custom built ins, concrete arch way and engineered natural oak wood floors : : Fantastic kitchen features Calcutta quartz countertops with waterfall breakfast bar, Fish scale tile backsplash, wood soft close cabinetry, rift saw white oak floating shelves and full appliance suite : : Spacious primary bedroom and a gorgeous primary bathroom ensuite : : Primary Bathroom features walk-in shower with custom tiles and dual shower heads, floating rift sawn white oak vanity, quartz countertop and walk-in closet : : 3 other spacious bedrooms with front bedroom vaulted ceiling and excellent natural light : : Beautiful second bathroom with starburst tiles, floating white oak vanity, designer tiles and shelving : : Laundry room in unit with washer and dryer : : Cozy backyard with new Tyvek Deck, 8ft fence, wonderful landscaping and lights : : 2 car garage with space for storage : : Minutes to Sprouts, Armadillo Den, Mopac/Loop 1, Arbor Trails Shopping (Costco, Whole Foods, HEB, Home Depot) and Garrison Park
Property Features
Property Type: Rental - Single Family
Cooling: Ceiling Fan(s), Central Air
Fireplaces: 1
Garage: 2 car attached
Lot Size: 0.19 Acres
Stories: 1.0
Year Built: 1978
Amenities
Breakfast Bar
Built-in Features
Ceiling Fan(s)
Vaulted Ceiling(s)
Quartz Counters
Electric Dryer Hookup
Gas Dryer Hookup
High Speed Internet
Natural Woodwork
Open Floorplan
Recessed Lighting
Smart Thermostat
Walk-In Closet(s)
Washer Hookup
Gutters Full
Lighting
Feature Descriptions
Appliances: Convection Oven, Dishwasher, Disposal, Exhaust Fan, Gas Range, RNGHD, Refrigerator, Washer/Dryer
Area #: 10S
Fireplace: Gas, Living Room, Wood Burning
Flood Plain: No
Flooring: Tile, Wood
Laundry: Electric Dryer Hookup, Gas Dryer Hookup, Washer Hookup
Lot: Back Yard, Front Yard, Landscaped
Parcel#: 04221907170000
Parking: Attached, Garage
Parking Notes: Attached, Garage
Pets Allowed: Cats OK, Dogs OK, Medium Dogs
Sewer: Public Sewer
Utilities: Electricity Available, Internet-Fiber, Natural Gas Available, Sewer Available, Water Available
Local Schools
High School: Crockett
Middle School: Covington
Elementary School: Cunningham
School District: Austin ISD
Listed By / Shown By
Listed By
Agency Name: Compass RE Texas, LLC
Agency Phone: (512) 575-3644
Shown By
Agency Title: Realty Capital City
Agency Phone: 512-744-4600

7824 Manassas Dr | MLS# 8904407
This property located at 7824 Manassas Dr , Austin, TX 78745 is currently listed for rent with an asking price of $4,500 / Monthly. Manassas Dr is located within the Austin ISD school district. Search Austin real estate on www.rmcapitalcity.com today.