
BEDS3
BATHS2 full 1 partial
SQUARE FEET2,188
MLS#3116362
STATUSActive
PROPERTY TYPEResidential - Single Family
SUBDIVISIONEaston Park
SCHOOLDel Valle ISD
Property Description
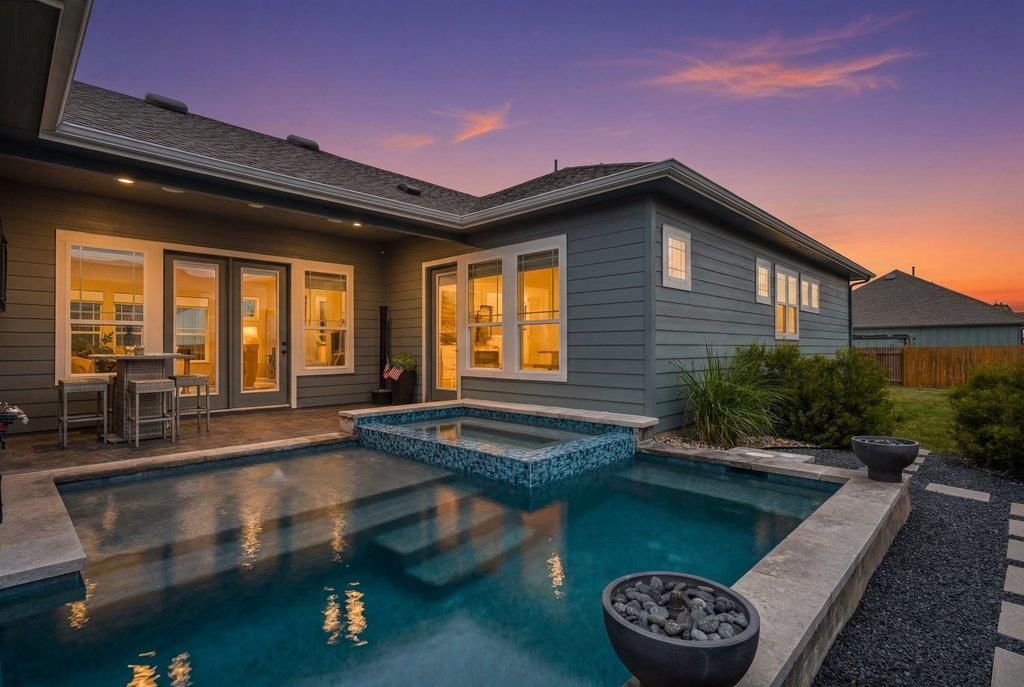
PRIVATE POOL! This resort-style outdoor living takes center stage in this exceptional single-story home located in the Skyline Park community of Easton Park. Designed for relaxing, entertaining, and making the most of every Texas season, this home is a true oasis.Enjoy two covered patios that create distinct spaces for lounging, dining and entertaining. At the heart of the home is a stunning in-ground pool paired with an oversized spa, mounted adjustable TV, and built-in speakers, offering the perfect place to cool off on warm afternoons or unwind under the stars. Whether you're hosting gameday gatherings, weekend pool parties, or quiet evenings with family, this outdoor space was designed to be enjoyed year round.Inside, the home is equally inviting with a bright, open-concept layout that seamlessly connects the kitchen, dining, and living areas, creating a comfortable flow for everyday living. The thoughtfully designed floor plan includes three spacious bedrooms and a versatile study with a built-in Murphy bed, providing the flexibility to serve as a home office, guest room, or both.Located in the vibrant Easton Park community, this home offers the perfect balance of luxury, comfort, and lifestyle, with access to exceptional neighborhood amenities, parks, walking trails, and convenient proximity to shopping, dining, and major Austin employers.If you've been searching for a home where the outdoor space is every bit as impressive as the interior, this Skyline Park gem delivers!
Property Features
Property Type: Residential - Single Family
Cooling: Central Air
Garage: 2 car attached
Heating: Natural Gas
Lot Size: 0.25 Acres
Roof Type: Shingle
Stories: 1.0
Taxes: $13,298
Year Built: 2020
Amenities
Breakfast Bar
Ceiling Fan(s)
High Ceilings
Quartz Counters
Double Vanity
Electric Dryer Hookup
Gas Dryer Hookup
French Doors
Kitchen Island
Murphy Bed
No Interior Steps
Open Floorplan
Pantry
Primary Bedroom on Main
Recessed Lighting
Smart Thermostat
Soaking Tub
Sound System
Study/Home Office
Walk-In Closet(s)
Wired for Data
Electric Car Plug-in
Gutters Full
Pest Tubes in Walls
Private Entrance
Feature Descriptions
Appliances: Gas Range, Microwave, Oven, Plumbed For Ice Maker, Tankless Water Heater
Area #: SC
Community Features: Clubhouse, Cluster Mailbox, Common Grounds, Conference/Meeting Room, Dog Park, Fitness Center, Game Room, On-Site Retail, Park, Pet Amenities, Picnic Area, Planned Social Activities, Playground, Pool, Restaurant, Sidewalks, Street Lights, Suburban, Underground Utilities
Door Features: French Doors
Exterior: HardiPlank Type, Masonry â?? Partial, Stone Veneer
Fencimg: Back Yard, Privacy, Wood
Flood Plain: No
Flooring: Carpet, Tile, Vinyl
HOA Fee: $80/ Monthly
Laundry: Electric Dryer Hookup, Gas Dryer Hookup
Lot: Alley Access, Curbs, Front Yard, Landscaped, Sprinkler - Automatic, Sprinkler - Back Yard, Sprinklers In Front, Sprinkler - In-ground, Sprinkler - Side Yard
Parcel#: 03361009080000
Parking: Alley Access, Attached, Garage, Garage Door Opener, Garage Faces Rear
Parking Notes: Alley Access, Attached, Garage, Garage Door Opener, Ga
Patio/Porch: Covered, Patio
Pool: Filtered, Gunite, Heated, In Ground, Outdoor Pool, Pool/Spa Combo, Tile
Restrictions: Covenant, Deed Restrictions, Zoning
Sewer: Municipal Utility District (MUD)
Spa: Gunite, Heated, In Ground
Swimming Pool: Yes
Utilities: Electricity Connected, Internet-Cable, Natural Gas Connected, Sewer Connected, Underground Utilities
Water: Municipal Utility District (MUD)
Window: Double Pane Windows, Low Emissivity Windows, Screens, Vinyl Windows
Local Schools
High School: Del Valle
Middle School: Ojeda
Elementary School: Newton Collins
School District: Del Valle ISD
Listed By / Shown By
Listed By
Agency Name: MODUS Real Estate
Agency Phone: (512) 920-5653
Shown By
Agency Title: Realty Capital City
Agency Phone: 512-744-4600

Estimate Your Payment
Estimated Payment
$ 2,490.13 per month $1,221.84 Principal & Interest $1,108.17 Property Tax $160.13 Homeowner's Insurance
7804 Chrysler Bnd | MLS# 3116362
This single family home located at 7804 Chrysler Bnd , Austin, TX 78744 is currently listed for sale with an asking price of $549,000. This property was built in 2020 and has 3 bedrooms and 2 full and 1 partial baths with 2188 sq. ft. Chrysler Bnd is located in the Easton Park subdivision within the Del Valle ISD school district. Search Easton Park real estate on www.rmcapitalcity.com today.