
BEDS5
BATHS4 full 1 partial
SQUARE FEET3,644
MLS#8764815
STATUSPending
PROPERTY TYPEResidential - Single Family
SUBDIVISIONProvence
SCHOOLLake Travis ISD
Property Description
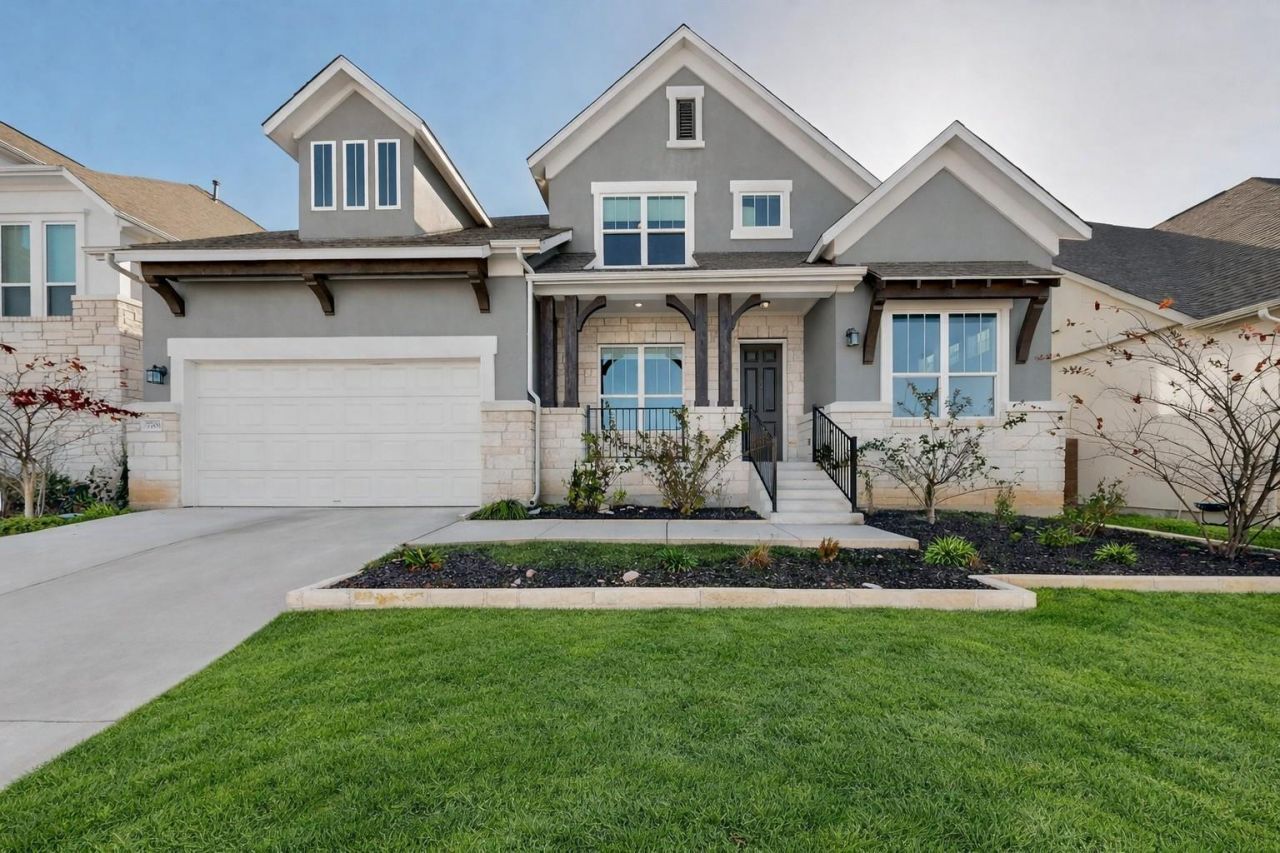
BOM ? Buyer was unable to qualify. Seller is extremely motivated and ready to make a deal! Due to international relocation, the seller is eager to sell and return home to be with family. Bring all offers, every offer will be seriously considered. Rare flat backyard on a 60' lot in Provence?an exceptional find in the neighborhood. This beautifully upgraded Ashton Woods home sits on a premium greenbelt lot along a quiet street, offering privacy and a peaceful setting. This 5-bedroom home features a gourmet kitchen with 42 cabinetry, Silestone quartz countertops, stainless steel appliances, gas cooktop, DuPure water filtration system, custom cabinetry upgrades, and abundant storage. The light-filled living room showcases soaring two-story ceilings, a fireplace, and expansive multi-slider doors opening to an oversized covered patio for seamless indoor-outdoor living. Enjoy a truly usable, flat backyard, perfect for entertaining, play, pets, or future outdoor enhancements. Additional upgrades include a water softener, custom closet systems, shades on all visible windows and doors, custom garage cabinetry with stained floors, and a tankless water heater. The main level offers two bedrooms plus a dedicated office and beautiful wood flooring throughout. Upstairs features a spacious game room, media room, and private primary suite with tray ceiling, soaking tub, frameless shower, dual vanities, and walk-in closet. Provence offers top-rated schools, a resort-style pool, parks, playgrounds, and scenic walking trails, making it an ideal place to call home.
Property Features
Property Type: Residential - Single Family
Cooling: Ceiling Fan(s), Central Air
Fenced: Yes
Fireplaces: 1
Garage: 2 car attached
Heating: Central, Fireplace(s), Natural Gas
Lot Size: 0.18 Acres
Roof Type: Composition, Shingle
Stories: 2.0
Taxes: $16,871
Year Built: 2022
Amenities
Ceiling Fan(s)
Vaulted Ceiling(s)
Double Vanity
Entrance Foyer
French Doors
High Ceilings
Kitchen Island
Recessed Lighting
Primary Bedroom on Main
Open Floorplan
Pantry
Walk-In Closet(s)
Smart Thermostat
Soaking Tub
Tray Ceiling(s)
Wired for Sound
Interior Steps
Electric Dryer Hookup
Multiple Living Areas
Multiple Dining Areas
Washer Hookup
Quartz Counters
Study/Home Office
Exterior Steps
Gutters Full
Lighting
Private Yard
Feature Descriptions
Appliances: Built-In Oven(s), Dishwasher, Disposal, Gas Cooktop, Microwave, RNGHD, Refrigerator, Stainless Steel Appliance(s), Washer/Dryer, Tankless Water Heater, WaterSoftener
Area #: LS
Community Features: Clubhouse, Cluster Mailbox, Common Grounds, Park, Playground, Pool
Days on Site: 207
Door Features: French Doors
Exterior: Masonry ??? All Sides, Stone Veneer, Stucco
Fencimg: Back Yard, Fenced, Gate, Privacy, Wood, Wrought Iron
Fireplace: Living Room
Flood Plain: No
Flooring: Carpet, Tile, Wood
HOA Fee: $875/ Annually
Laundry: Electric Dryer Hookup, Washer Hookup
Lot: Back to Park/Greenbelt, Back Yard, Front Yard, Landscaped, Private, Sprinkler - Automatic, Trees-Medium (20 Ft - 40 Ft)
Parcel#: 01158803090000
Parking: Attached, Door-Single, Driveway, Garage, Garage Door Opener, Garage Faces Front
Parking Notes: Attached, Door-Single, Driveway, Garage, Garage Door O
Patio/Porch: Covered, Front Porch, Patio
Restrictions: Deed Restrictions
Security: Smoke Detector(s)
Sewer: Municipal Utility District (MUD)
Utilities: Cable Available, Electricity Connected, Internet-Cable, Natural Gas Connected, Sewer Connected, Water Connected
Water: Municipal Utility District (MUD)
Window: Double Pane Windows, Window Treatments
Local Schools
High School: Lake Travis
Middle School: Bee Cave Middle School
Elementary School: Bee Cave
School District: Lake Travis ISD
Listed By / Shown By
Listed By
Agency Name: Spyglass Realty
Agency Contact: (512) 915-4188
Shown By
Agency Title: Realty Capital City
Agency Phone: 512-744-4600

Estimate Your Payment
Estimated Payment
$ 3,218.32 per month $1,602.41 Principal & Interest $1,405.92 Property Tax $210.00 Homeowner's Insurance
7705 Alouette Dr | MLS# 8764815
This single family home located at 7705 Alouette Dr, Austin, TX 78738 is currently listed for sale with an asking price of $720,000. This property was built in 2022 and has 5 bedrooms and 4 full and 1 partial baths with 3644 sq. ft. Alouette Dr is located in the Provence subdivision within the Lake Travis ISD school district. Search Provence real estate on www.rmcapitalcity.com today.