
BEDS3
BATHS2 full
SQUARE FEET1,809
MLS#6489928
STATUSActive
PROPERTY TYPEResidential - Single Family
SUBDIVISIONCherry Creek
SCHOOLAustin ISD
Property Description
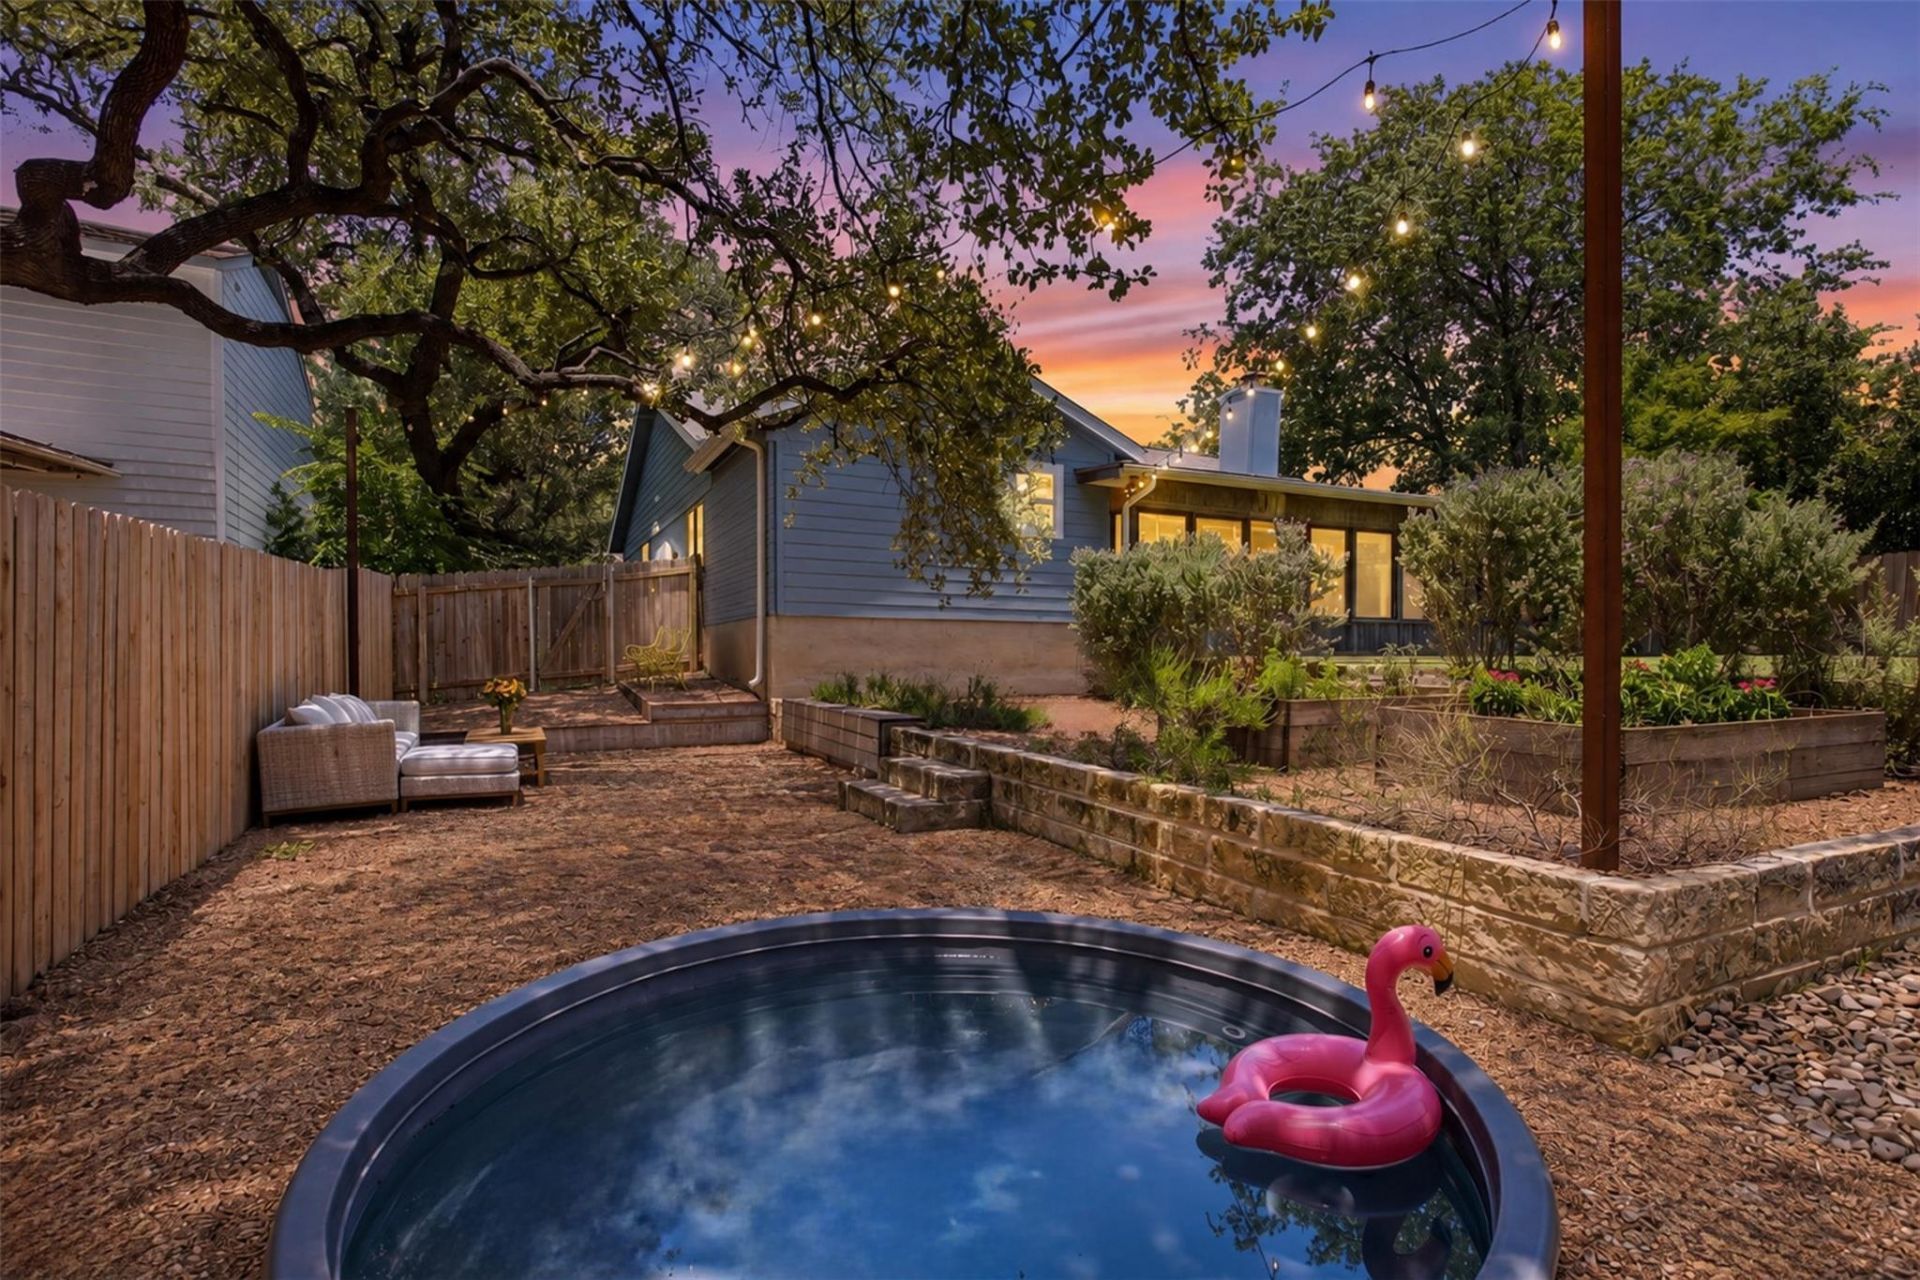
Fantastic turn-key home with a backyard oasis in the highly desirable Cherry Creek neighborhood of South Austin! This beautifully updated home showcases over $200,000 in thoughtful improvements, including an extensively renovated kitchen and bathrooms, updated flooring, custom landscaping, fencing, a recently replaced roof, and countless additional enhancements that create a truly move-in-ready experience. Inside, vaulted ceilings in the living room and a floorplan designed for entertaining create an open, inviting atmosphere. Step outside to discover the true highlight of the property?a stunning backyard retreat featuring a screened-in porch that opens to multiple outdoor living spaces, including beautifully landscaped grounds, raised garden beds, a cowboy pool with a separate sitting area, and expansive lawn space perfect for children, pets, yard games, and BBQs. Each outdoor area has been thoughtfully designed to create its own unique gathering space while flowing seamlessly together. Located just minutes from South Congress, the South Lamar corridor, Central Market, H-E-B, downtown Austin, and Austin-Bergstrom International Airport, this home offers the perfect combination of tranquility and convenience. Whether you're relaxing in your private outdoor oasis or enjoying everything South Austin has to offer just moments away, this exceptional Cherry Creek home delivers outstanding style, comfort, and location.
Upcoming Open Houses
Open House Friday July 24th, 4:00pm - 6:00pm
Open House Saturday July 25th, 1:00pm - 3:00pm
Open House Sunday July 26th, 1:00pm - 3:00pm
Property Features
Property Type: Residential - Single Family
Cooling: Ceiling Fan(s), Central Air
Fenced: Yes
Fireplaces: 1
Garage: 2 car attached
Heating: Central, Fireplace(s)
Lot Size: 0.22 Acres
Roof Type: Composition, Shingle
Stories: 1.0
Taxes: $12,920
Year Built: 1981
Amenities
Bookcases
Ceiling Fan(s)
High Ceilings
Vaulted Ceiling(s)
Quartz Counters
Double Vanity
Electric Dryer Hookup
Eat-in Kitchen
High Speed Internet
No Interior Steps
Open Floorplan
Pantry
Primary Bedroom on Main
Recessed Lighting
Storage
Walk-In Closet(s)
Washer Hookup
Garden
Gutters Full
Private Yard
Feature Descriptions
Appliances: Dishwasher, Disposal, Exhaust Fan, Gas Range, Microwave, Oven
Area #: 10S
Community Features: Google Fiber, Park, Picnic Area, Sidewalks
Exterior: Brick, HardiPlank Type
Fencimg: Back Yard, Fenced, Privacy, Wood
Fireplace: Living Room
Flood Plain: No
Flooring: Tile, Vinyl
Laundry: Electric Dryer Hookup, Washer Hookup
Lot: Back Yard, Front Yard, Garden, Landscaped, Level, Native Plants, Private, Trees-Medium (20 Ft - 40 Ft), Trees-Moderate
Parcel#: 04192113220000
Parking: Attached, Driveway, Garage, Garage Faces Front, Off Street, Side By Side
Parking Notes: Attached, Driveway, Garage, Garage Faces Front, Off St
Patio/Porch: Covered, Patio, Porch, Rear Porch, Screened
Pool: See Remarks, Above Ground, Heated, Outdoor Pool
Restrictions: City Restrictions
Security: Smoke Detector(s)
Sewer: Public Sewer
Special View Info: Neighborhood
Swimming Pool: Yes
Utilities: Electricity Connected, Internet-Fiber, Natural Gas Connected, Sewer Connected, Underground Utilities, Water Connected
Water: Public
Window: Double Pane Windows
Local Schools
High School: Crockett
Middle School: Covington
Elementary School: Cunningham
School District: Austin ISD
Listed By / Shown By
Listed By
Agency Name: Bramlett Partners
Agency Phone: (512) 850-5717
Shown By
Agency Title: Realty Capital City
Agency Phone: 512-744-4600

Estimate Your Payment
Estimated Payment
$ 2,710.35 per month $1,444.39 Principal & Interest $1,076.67 Property Tax $189.29 Homeowner's Insurance
7703 Keswick Dr | MLS# 6489928
This single family home located at 7703 Keswick Dr , Austin, TX 78745 is currently listed for sale with an asking price of $649,000. This property was built in 1981 and has 3 bedrooms and 2 full baths with 1809 sq. ft. Keswick Dr is located in the Cherry Creek subdivision within the Austin ISD school district. Search Cherry Creek real estate on www.rmcapitalcity.com today.