
BEDS4
BATHS2 full 1 partial
SQUARE FEET2,686
MLS#3475542
STATUSActive
PROPERTY TYPEResidential - Single Family
SUBDIVISIONVista West 03
SCHOOLAustin ISD
Property Description
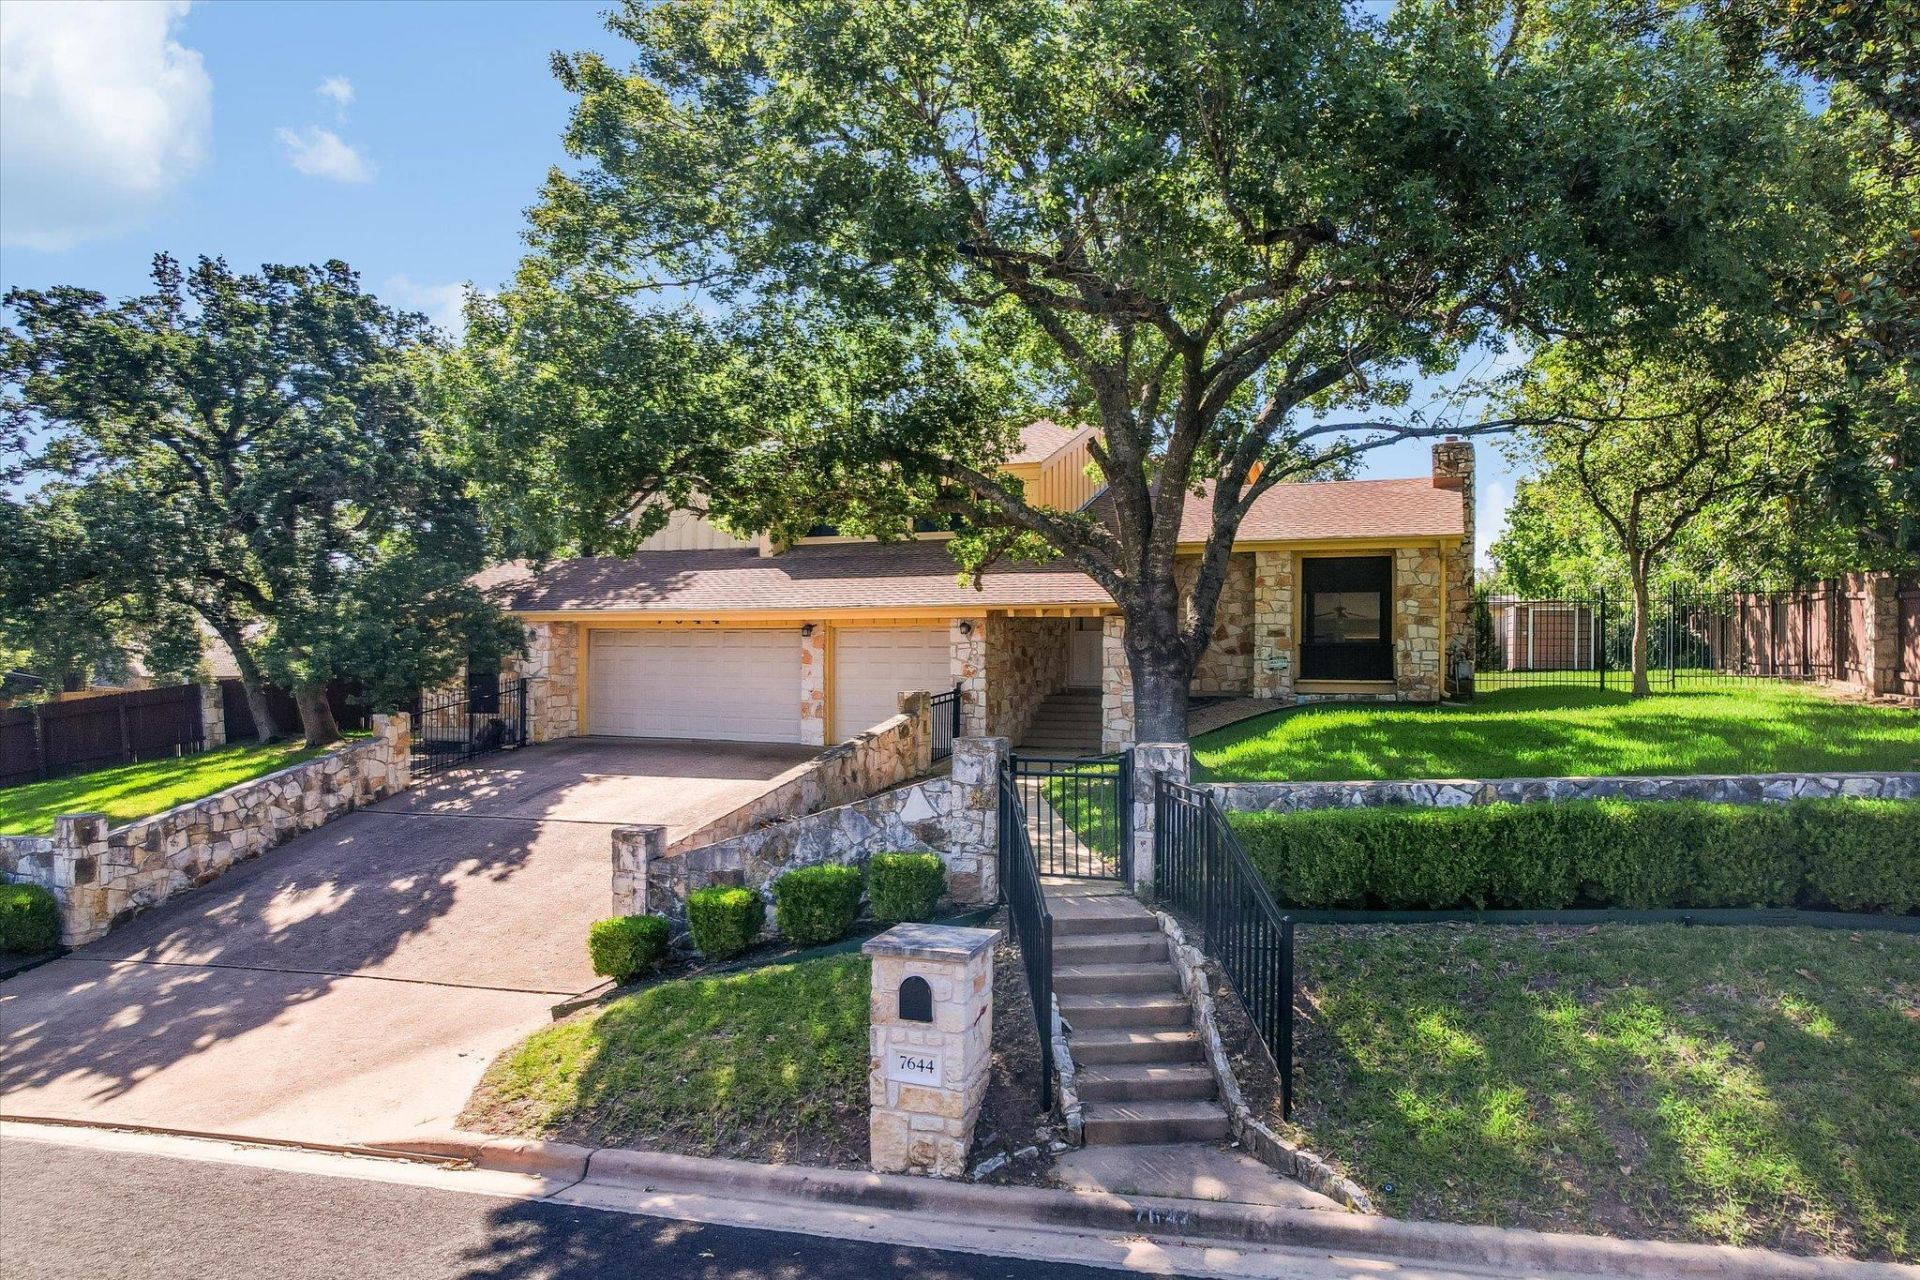
Exceptional remodel opportunity in highly desirable Northwest Hills! Positioned on a spacious corner lot and a quiet cul-de-sac this mid-century-styled residence offers an outstanding opportunity to reimagine and create a custom home in one of Austins's sought after neighborhoods. The generous lot, hill country views to capture, a sparkling pool, and flexible floor plan provide an ideal foundation for a transformative renovation. The property also features abundant storage, sun room, a built-in three car garage, and a additional flex space that could serve as a home gym, office, studio, or workshop. With convenient access to Downtown Austin, The Domain, premier shopping, dinning, and entertaining, plus outstanding schools, this property offers the perfect location and potential to create your vision and unlock the possibilities. See Virtual tour for floor plan and additional information. Buyers agent to verify info. Easy Show!
Property Features
Property Type: Residential - Single Family
Cooling: Electric
Fireplaces: 1
Garage: 3 car attached
Heating: Electric
Lot Size: 0.27 Acres
Roof Type: Shingle
Stories: 2.0
Taxes: $20,874
Year Built: 1973
Amenities
Bookcases
Breakfast Bar
Beamed Ceilings
Double Vanity
Interior Steps
Multiple Dining Areas
Multiple Living Areas
Walk-In Closet(s)
Gutters Partial
Private Yard
Feature Descriptions
Accessibility: Stair Lift
Appliances: Built-In Oven(s), Built-In Range, Microwave
Area #: 1A
Days on Site: 2
Exterior: Brick Veneer, Board & Batten Siding, Stone, Stucco
Fencimg: Back Yard, Front Yard
Fireplace: Living Room
Flood Plain: No
Flooring: Carpet, Linoleum, Tile, Vinyl
Lot: Corner Lot, Sprinkler - Automatic, Sprinkler - In-ground, Trees-Medium (20 Ft - 40 Ft)
Parcel#: 01440802080000
Parking: Attached, Garage Faces Front, Workshop in Garage
Parking Notes: Attached, Garage Faces Front, Workshop in Garage
Patio/Porch: Rear Porch
Pool: In Ground
Restrictions: Deed Restrictions
Security: Security System
Security: yes
Sewer: Public Sewer
Swimming Pool: Yes
Utilities: Cable Available, Electricity Connected, Internet-Cable, Natural Gas Available, Phone Available, Water Connected
Water: Public
Local Schools
High School: Anderson
Middle School: Murchison
Elementary School: Doss (Austin ISD)
School District: Austin ISD
Listed By / Shown By
Listed By
Agency Name: Berkshire Hathaway TX Realty
Agency Phone: (512) 483-6000
Shown By
Agency Title: Realty Capital City
Agency Phone: 512-744-4600

Estimate Your Payment
Estimated Payment
$ 4,256.73 per month $2,225.57 Principal & Interest $1,739.50 Property Tax $291.67 Homeowner's Insurance
7644 Parkview Cir | MLS# 3475542
This single family home located at 7644 Parkview Cir, Austin, TX 78731 is currently listed for sale with an asking price of $1,000,000. This property was built in 1973 and has 4 bedrooms and 2 full and 1 partial baths with 2686 sq. ft. Parkview Cir is located in the Vista West 03 subdivision within the Austin ISD school district. Search Vista West 03 real estate on www.rmcapitalcity.com today.