
BEDS4
BATHS2 full
SQUARE FEET2,498
MLS#8242126
STATUSActive
PROPERTY TYPEResidential - Single Family
SUBDIVISIONCoronado Hills
SCHOOLAustin ISD
Property Description
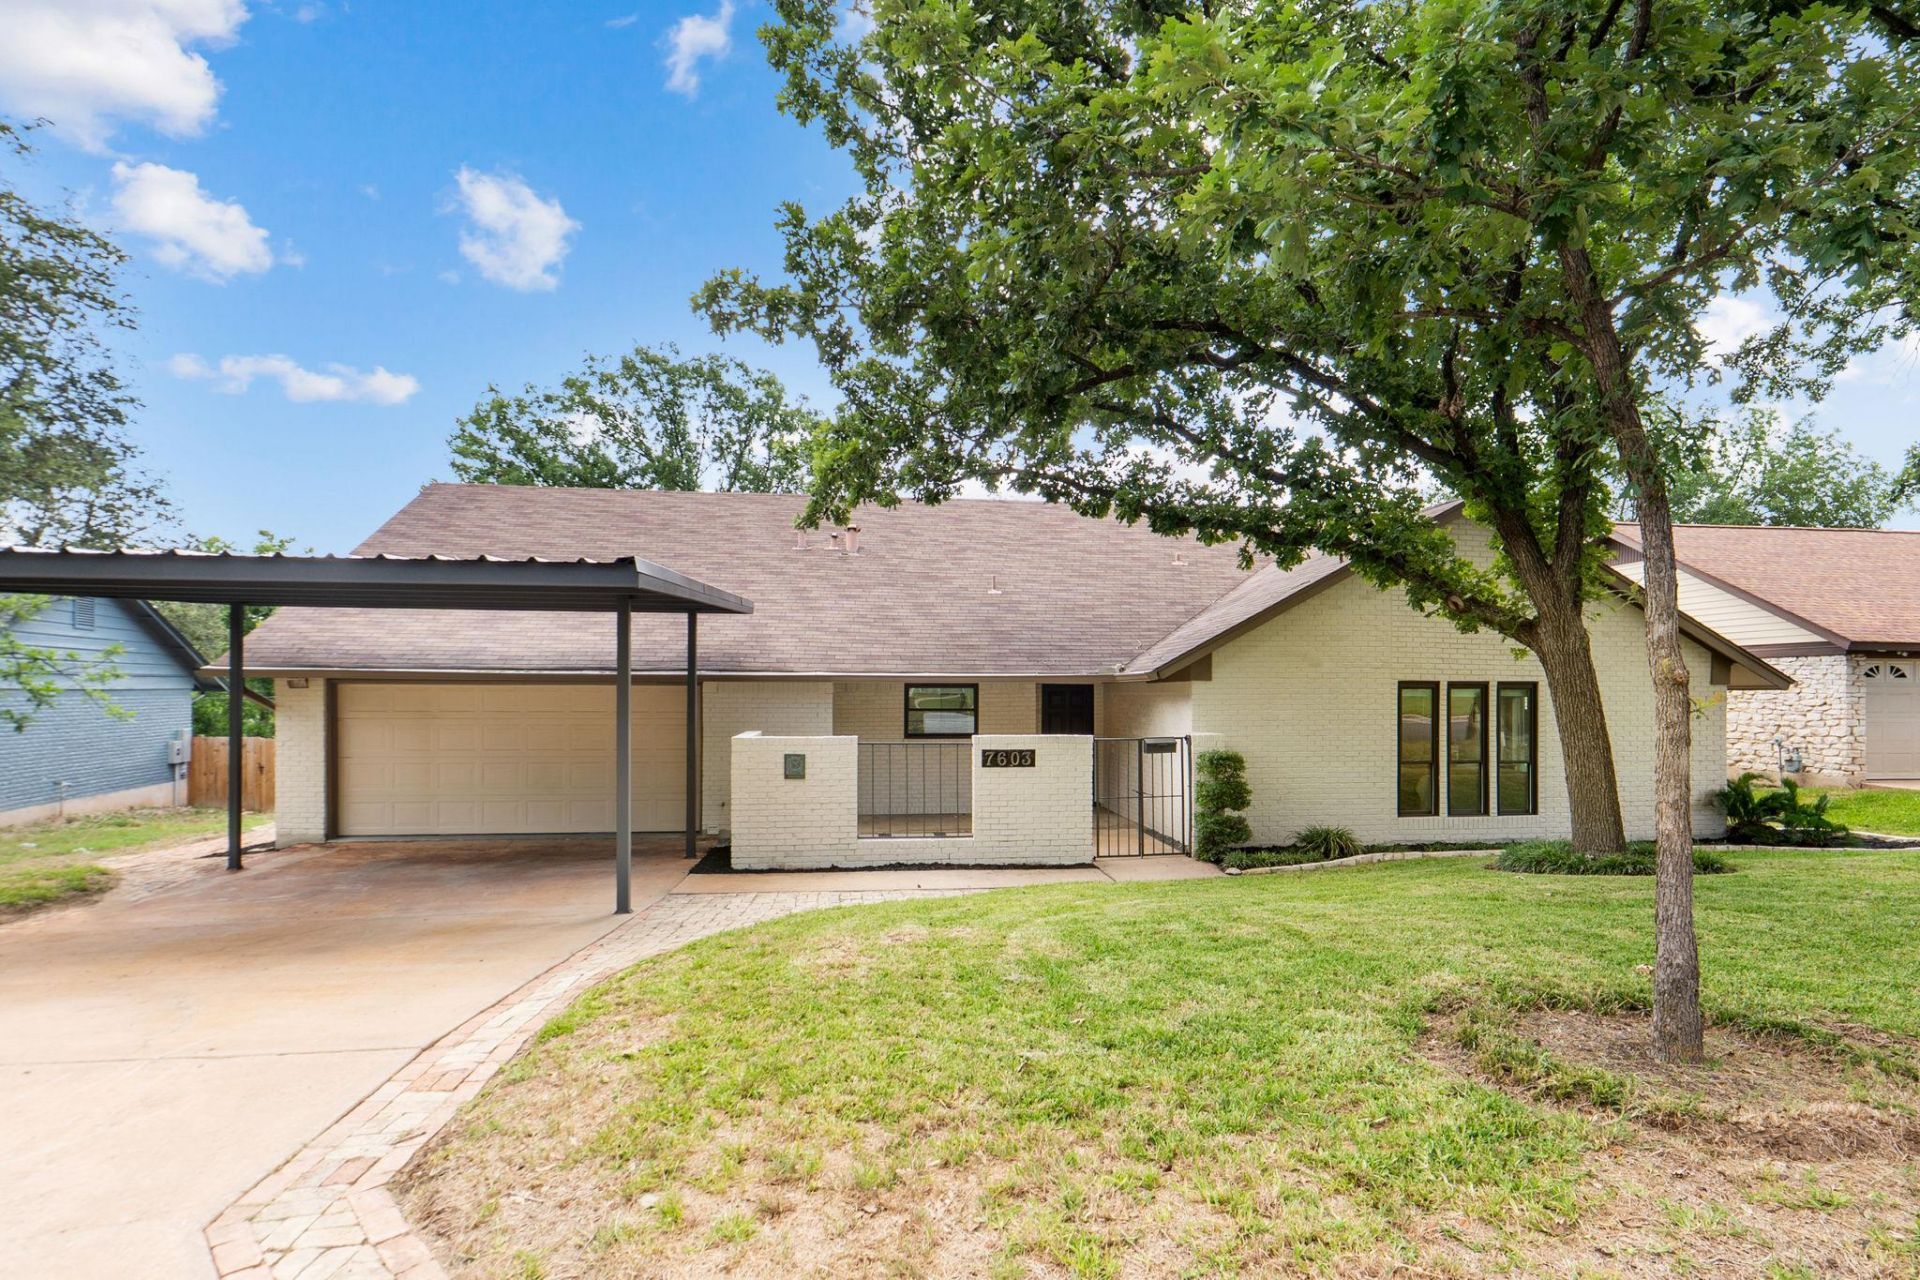
Nestled on a quiet cul-de-sac in desirable area of Northwest Austin, this inviting 4-bedroom, 2-bath home offers a blend of comfort, style, and convenience. The thoughtfully designed floor plan features two spacious living areas, abundant natural light.The kitchen showcases timeless shaker-style cabinetry, beautiful quartz countertops, and ample workspace, creating a welcoming space for both everyday living and entertaining. Luxury vinyl plank flooring extends throughout the home, providing a modern look and easy maintenance.The primary suite offers a private retreat with an ensuite bath, while two additional bedrooms provide flexibility for family, guests, or a home office. Large windows throughout the home bring in natural light and enhance the warm, inviting atmosphere.Step outside to enjoy the private backyard, perfect for relaxing, gardening, or hosting gatherings. Conveniently located near parks, shopping, dining, major employers, and highly rated schools, this home offers an exceptional opportunity to enjoy one of Northwest Austin's most sought-after neighborhoods.Move-in ready and full of charm, this is a home you won't want to miss.
Property Features
Property Type: Residential - Single Family
Cooling: Central Air
Fireplaces: 1
Garage: 2
Heating: Central, Natural Gas
Lot Size: 0.22 Acres
Roof Type: Composition
Taxes: $12,289
Year Built: 1971
Amenities
Vaulted Ceiling(s)
Electric Dryer Hookup
Interior Steps
Primary Bedroom on Main
Recessed Lighting
Walk-In Closet(s)
Exterior Steps
Gutters Full
Feature Descriptions
Appliances: Dishwasher, Disposal, Gas Range, Microwave
Area #: 3
Days on Site: 31
Exterior: Brick, Frame
Fencimg: Back Yard, Wood
Fireplace: Gas
Flood Plain: No
Flooring: No Carpet, Tile, Vinyl
Laundry: Electric Dryer Hookup
Lot: Few Trees, Sloped Down
Parcel#: 02292001150000
Parking: Carport, Garage, Garage Door Opener, Garage Faces Front
Parking Notes: Carport, Garage, Garage Door Opener, Garage Faces Fro
Patio/Porch: Patio
Security: Carbon Monoxide Detector(s), Smoke Detector(s)
Sewer: Public Sewer
Utilities: Electricity Available, Natural Gas Available, Sewer Connected, Water Available
Water: Public
Window: Screens
Local Schools
High School: Northeast Early College
Middle School: Webb
Elementary School: Andrews
School District: Austin ISD
Listed By / Shown By
Listed By
Agency Name: Team West Real Estate LLC
Agency Contact: (512) 294-6494
Shown By
Agency Title: Realty Capital City
Agency Phone: 512-744-4600

Estimate Your Payment
Estimated Payment
$ 2,456.39 per month $1,266.35 Principal & Interest $1,024.08 Property Tax $165.96 Homeowner's Insurance
7603 Barcelona Cv | MLS# 8242126
This single family home located at 7603 Barcelona Cv, Austin, TX 78752 is currently listed for sale with an asking price of $569,000. This property was built in 1971 and has 4 bedrooms and 2 full baths with 2498 sq. ft. Barcelona Cv is located in the Coronado Hills subdivision within the Austin ISD school district. Search Coronado Hills real estate on www.rmcapitalcity.com today.