
BEDS4
BATHS2 full 1 partial
SQUARE FEET3,343
MLS#9325651
STATUSActive
PROPERTY TYPERental - Single Family
SUBDIVISIONMeridian
SCHOOLAustin ISD
Property Description
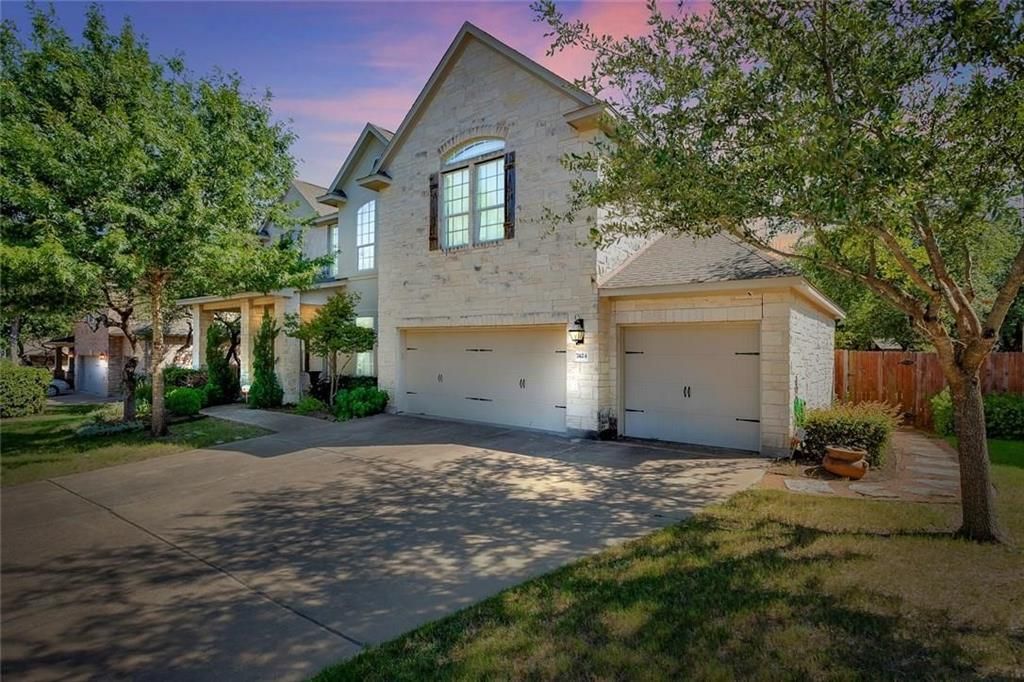
Available for lease on August 1st, this well-maintained home is located in the highly sought-after Meridian neighborhood of Southwest Austin. With 3,343 square feet, the home offers 4 bedrooms, 2.5 bathrooms, & a flexible bonus room on the first floor that can be used as a home office, playroom, gym, or second living area.The open-concept layout connects the living, dining, & kitchen areas, creating a functional space for everyday living & entertaining. Large windows bring in plenty of natural light, & the floor plan provides room for both gathering & privacy.The oversized 3-car garage offers substantial storage space for vehicles, tools, outdoor gear, & other household items.The front & backyard landscaping has been meticulously maintained & provides a private outdoor oasis for relaxing, entertaining, or spending time with family & friends.Meridian is one of Southwest Austin's most established communities, known for its tree-lined streets, neighborhood feel, & convenient access to shopping, dining, parks, major employers, & downtown Austin.Residents have access to the Meridian HOA Community Pavilion & Pool, located next to the neighborhood elementary school. Community amenities include a large swimming pool, covered pavilion with BBQ grills & picnic tables, children's playscape, sports courts, hike-and-bike trails, & access to nearby Bear Creek amenities.
Property Features
Property Type: Rental - Single Family
Cooling: Central Air
Fenced: Yes
Fireplaces: 1
Garage: 3 car attached
Heating: Central
Lot Size: 0.23 Acres
Roof Type: Composition
Stories: 2.0
Year Built: 2007
Amenities
Breakfast Bar
High Ceilings
Vaulted Ceiling(s)
Crown Molding
Interior Steps
Multiple Dining Areas
Multiple Living Areas
Pantry
Recessed Lighting
Walk-In Closet(s)
Private Yard
Feature Descriptions
Appliances: Dishwasher, Disposal, Gas Cooktop, Double Oven, Refrigerator, Stainless Steel Appliance(s), Wine Refrigerator
Area #: SWE
Community Features: Cluster Mailbox, Planned Social Activities, Playground, Pool
Exterior: Masonry â?? All Sides, Stone Veneer
Fencimg: Fenced, Privacy, Wood
Fireplace: Family Room
Flood Plain: No
Flooring: Carpet, Tile, Wood
Lot: Sprinkler - Automatic, Trees-Medium (20 Ft - 40 Ft), Trees-Moderate
Parcel#: 04265303040000
Parking: Attached
Parking Notes: Attached
Patio/Porch: Covered, Patio
Sewer: Public Sewer
Utilities: Electricity Connected, Natural Gas Connected, Phone Available, Water Connected
Water: Public
Window: Blinds, Drapes
Local Schools
High School: Bowie
Middle School: Gorzycki
Elementary School: Baldwin
School District: Austin ISD
Listed By / Shown By
Listed By
Agency Name: Compass RE Texas, LLC
Agency Phone: (512) 575-3644
Shown By
Agency Title: Realty Capital City
Agency Phone: 512-744-4600

7424 Jaborandi Dr | MLS# 9325651
This property located at 7424 Jaborandi Dr , Austin, TX 78739 is currently listed for rent with an asking price of $4,150 / Monthly. Jaborandi Dr is located within the Austin ISD school district. Search Austin real estate on www.rmcapitalcity.com today.