
BEDS3
BATHS2 full 1 partial
SQUARE FEET1,776
MLS#5639127
STATUSActive
PROPERTY TYPEResidential - Single Family
SUBDIVISIONEaston Park
SCHOOLDel Valle ISD
Property Description
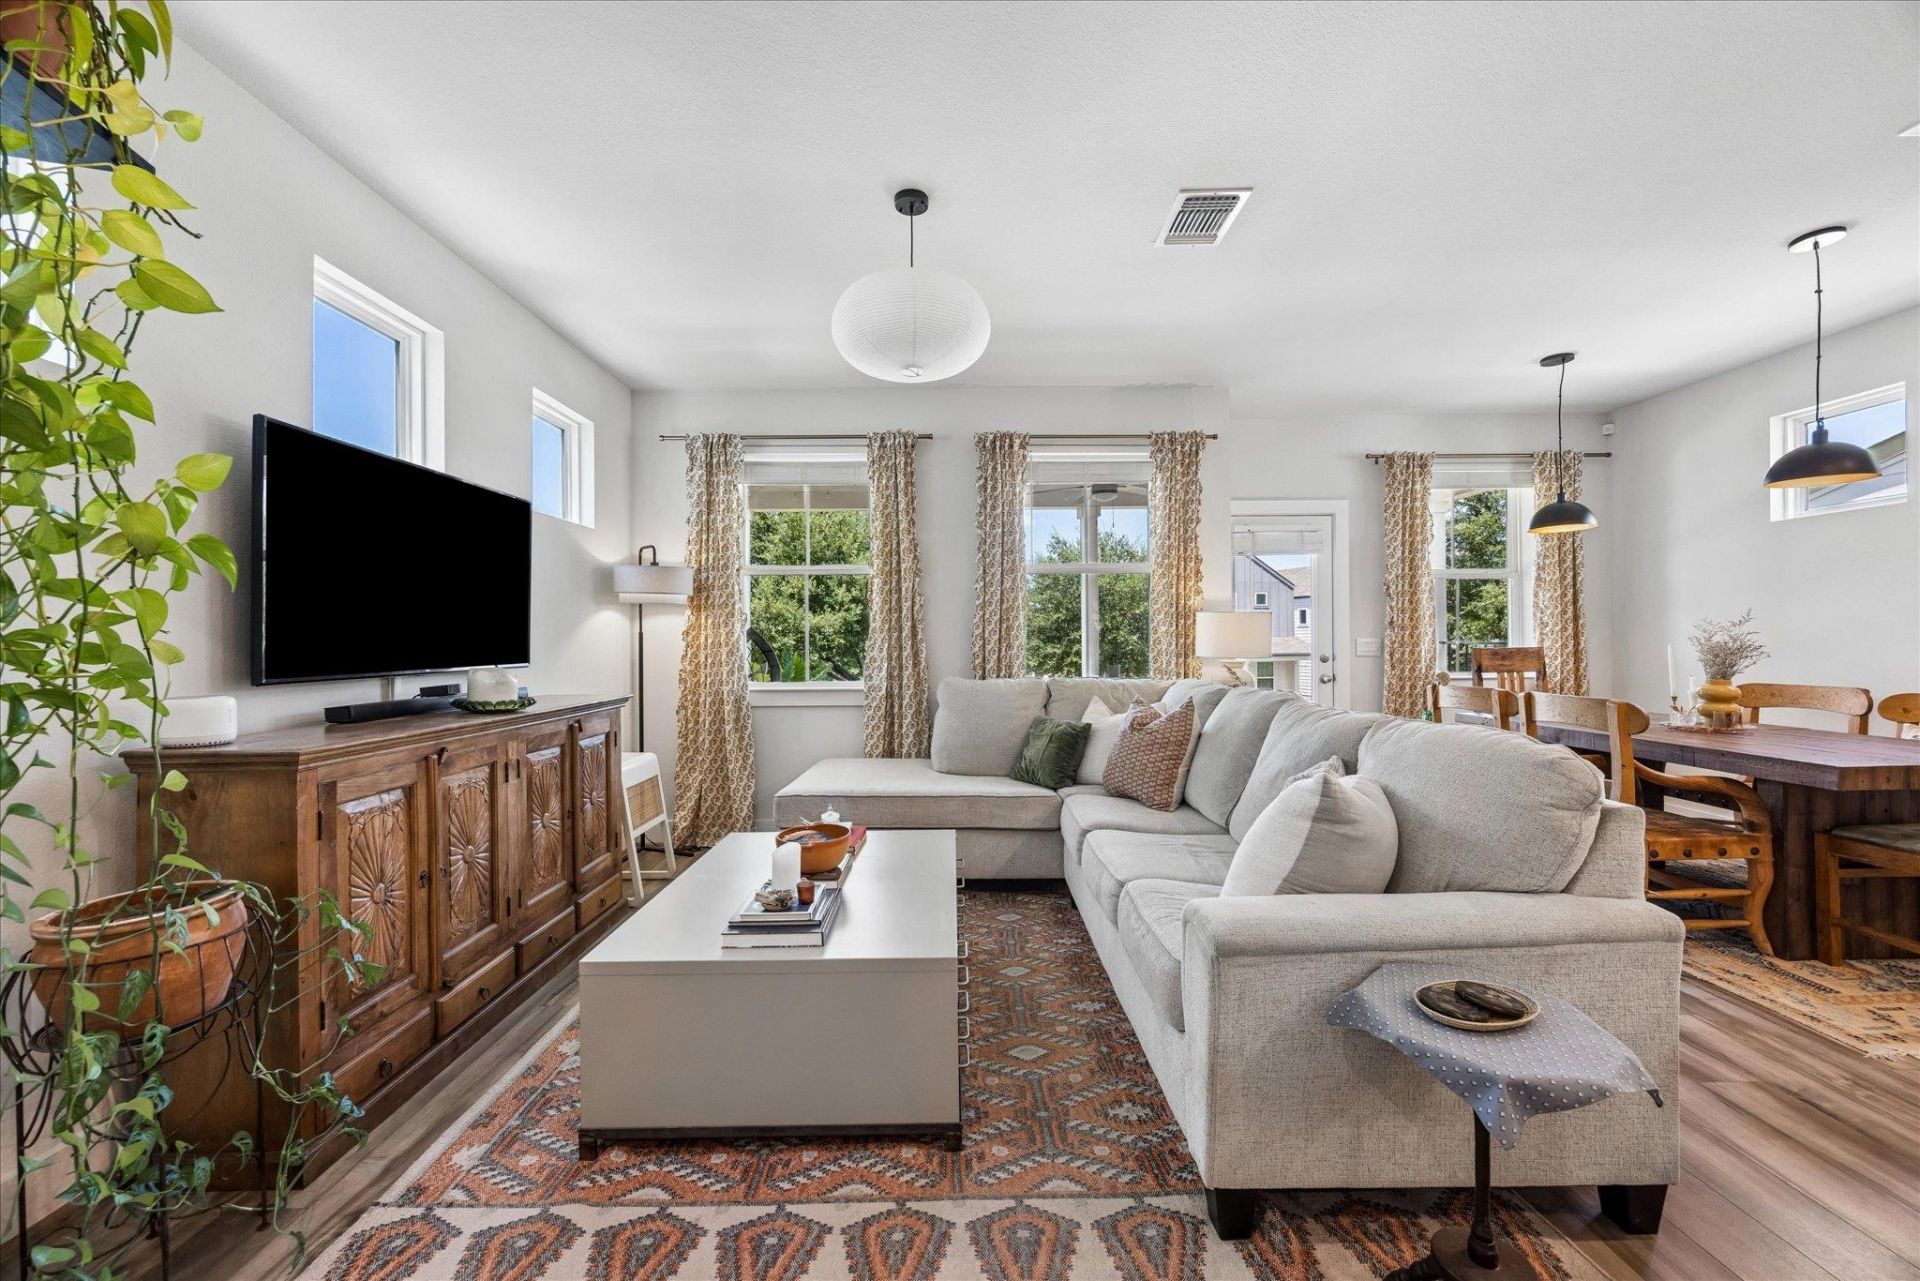
Situated in the highly sought-after neighborhood of Easton Park, this beautiful home features 3 bedrooms, 2.5 bathrooms, a two-car garage, and a spacious layout perfect for modern living. The main level features an open kitchen and living room and a convenient powder bathroom. Upstairs, youll find all three bedrooms, including a generous primary suite with a walk-in closet and double sink vanity. Step outside to enjoy your morning coffee or evening cocktail on the spacious back porch. Additional highlights include a two-car garage that is prewired for an EV charger and plenty of guest parking nearby. Located just minutes from the airport and Downtown, Easton Park is one of Austin's most amenity-rich communities. It features a resort-style pool, well-equipped gym, scenic parks and walking trails, playgrounds, and a vibrant food truck park with restaurants and coffee shops nearby. Amazing location with everything you need right at your doorstep!
Property Features
Property Type: Residential - Single Family
Cooling: Ceiling Fan(s), Central Air
Garage: 2
Heating: Central, Hot Water, Natural Gas
Lot Size: 0.12 Acres
Roof Type: Composition, Shingle
Stories: 2.0
Taxes: $9,414
Year Built: 2021
Amenities
Ceiling Fan(s)
Tray Ceiling(s)
Quartz Counters
Double Vanity
Electric Dryer Hookup
Eat-in Kitchen
Interior Steps
Kitchen Island
Open Floorplan
Pantry
Recessed Lighting
Smart Thermostat
Walk-In Closet(s)
Washer Hookup
Exterior Steps
Feature Descriptions
Appliances: Dishwasher, Disposal, Exhaust Fan, Microwave, Oven, Free-Standing Gas Range, Stainless Steel Appliance(s), Gas Water Heater, Tankless Water Heater
Area #: SC
Community Features: BBQ Pit/Grill, Clubhouse, Common Grounds, Dog Park, Park, Playground, Pool, Sidewalks
Days on Site: 2
Exterior: HardiPlank Type
Fencimg: Back Yard, Wrought Iron
Flood Plain: No
Flooring: Carpet, Tile, Vinyl
HOA Fee: $115/ Monthly
Laundry: Electric Dryer Hookup, Washer Hookup
Lot: Back Yard, Few Trees, Front Yard, Gentle Sloping, Interior Lot, Landscaped, Sprinkler - Automatic, Sprinkler - Back Yard, Sprinklers In Front
Parcel#: 03340808450000
Parking: Driveway, Garage, Garage Door Opener, Garage Faces Front
Parking Notes: Driveway, Garage, Garage Door Opener, Garage Faces Fr
Patio/Porch: Covered, Patio, Rear Porch
Security: Carbon Monoxide Detector(s), Prewired, Security System, Smoke Detector(s)
Security: yes
Sewer: Public Sewer
Utilities: Electricity Connected, Natural Gas Connected, Sewer Connected, Water Connected
Water: Public
Window: Blinds, Drapes, Screens, Window Treatments
Local Schools
High School: Del Valle
Middle School: Ojeda
Elementary School: Newton Collins
School District: Del Valle ISD
Listed By / Shown By
Listed By
Agency Name: Compass RE Texas, LLC
Agency Phone: (512) 575-3644
Shown By
Agency Title: Realty Capital City
Agency Phone: 512-744-4600

Estimate Your Payment
Estimated Payment
$ 1,715.62 per month $823.24 Principal & Interest $784.50 Property Tax $107.89 Homeowner's Insurance
7406 Travertine Spring Dr | MLS# 5639127
This single family home located at 7406 Travertine Spring Dr, Austin, TX 78744 is currently listed for sale with an asking price of $369,900. This property was built in 2021 and has 3 bedrooms and 2 full and 1 partial baths with 1776 sq. ft. Travertine Spring Dr is located in the Easton Park subdivision within the Del Valle ISD school district. Search Easton Park real estate on www.rmcapitalcity.com today.