
BEDS4
BATHS4 full 1 partial
SQUARE FEET5,244
MLS#7400968
STATUSActive
PROPERTY TYPEResidential - Single Family
SUBDIVISIONVista Ridge
SCHOOLAustin ISD
Property Description
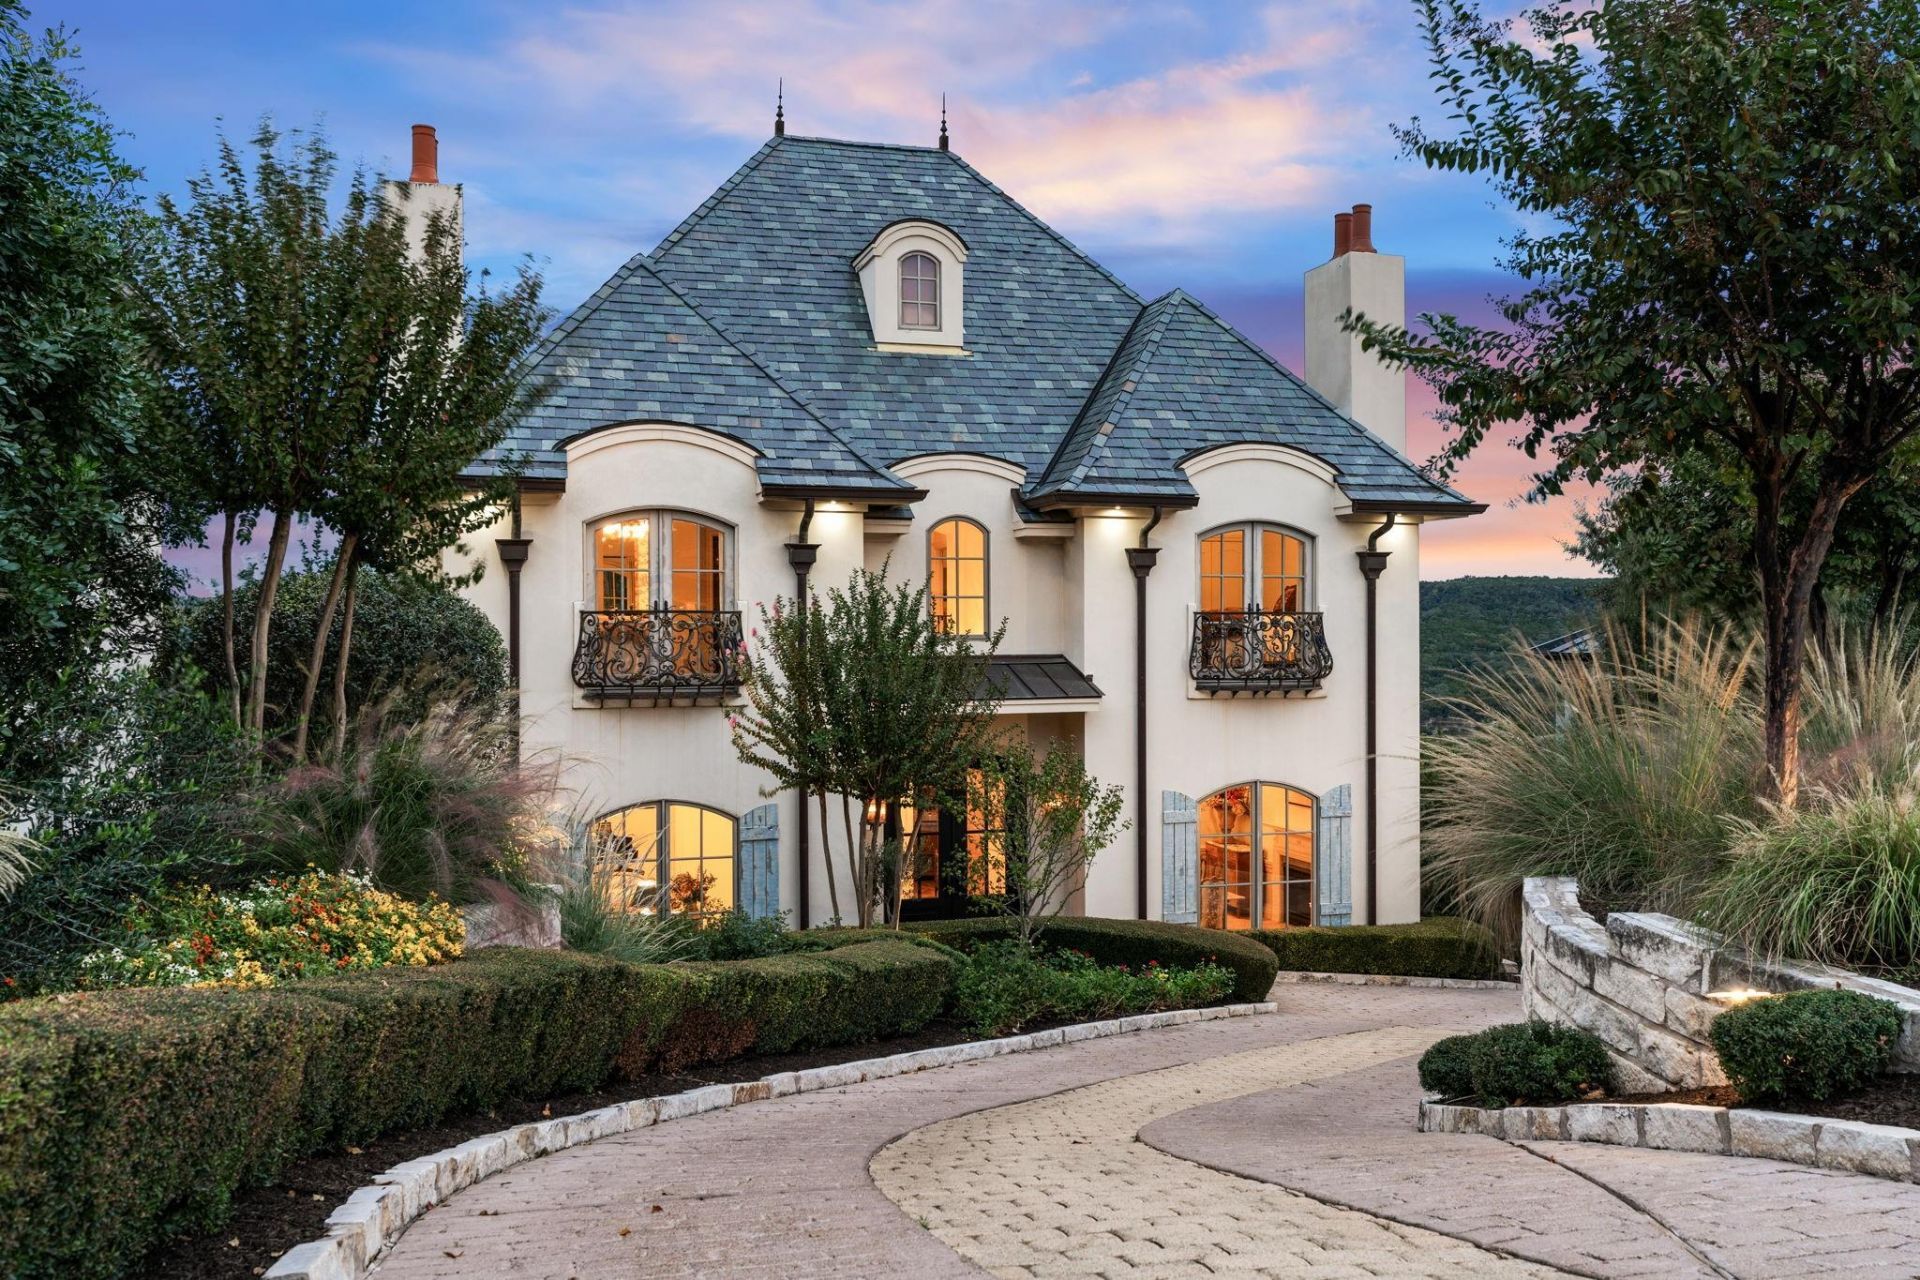
Welcome to 7324 Vista Mountain, an incredible custom home in the coveted Vista Ridge section of Northwest Hills that offers breathtaking views and impeccable design. This single-owner property has been meticulously maintained and features a stunning primary suite, high ceilings, and a thoughtfully designed floorplan perfect for entertaining. The kitchen opens seamlessly to the living room, creating a welcoming space for gatherings, while multiple entertaining areas provide flexibility for any occasion. Step outside to your own private oasis with a beautiful pool overlooking scenic views, perfect for relaxation or hosting friends. The home also boasts a fully permitted whole-house generator for peace of mind. Ideally located near The Domain, downtown Austin, and within the highly acclaimed Doss, Murchison, and Anderson school districts, this home is better than new construction and ready to impress. Dont miss the opportunity to own this masterpiece!
Property Features
Property Type: Residential - Single Family
Cooling: Central Air
Fenced: Yes
Fireplaces: 3
Garage: 2 car attached
Heating: Central
Lot Size: 0.28 Acres
Roof Type: Slate
Stories: 3.0
Taxes: $55,120
Year Built: 2006
Amenities
Bookcases
Breakfast Bar
Built-in Features
Cedar Closet(s)
Ceiling Fan(s)
Coffered Ceiling(s)
High Ceilings
Central Vacuum
Chandelier
Granite Counters
Crown Molding
Double Vanity
Eat-in Kitchen
Elevator
High Speed Internet
Interior Steps
Kitchen Island
Multiple Dining Areas
Multiple Living Areas
Open Floorplan
Pantry
Recessed Lighting
Walk-In Closet(s)
Washer Hookup
Wired for Sound
Balcony
Exterior Steps
Gutters Partial
Lighting
Private Yard
Feature Descriptions
Appliances: Built-In Oven(s), Built-In Range, Built-In Refrigerator, Convection Oven, Cooktop, Dishwasher, Disposal, Exhaust Fan, Gas Cooktop, Ice Maker, Instant Hot Water, Microwave, Oven, Double Oven, Refrigerator, Trash Compactor, Warming Drawer
Area #: 1A
Community Features: High Speed Internet
Days on Site: 1
Exterior: Stucco
Fencimg: Fenced, Wrought Iron
Fireplace: Gas Log, Living Room, Stone
Flood Plain: No
Flooring: Slate, Stone, Wood
HOA Fee: $750/ Annually
Laundry: Washer Hookup
Lot: Back to Park/Greenbelt, Cul-De-Sac, Curbs, Landscaped, Private, Sprinkler - Automatic, Many Trees, Trees-Moderate, Views
Parcel#: 01430901560000
Parking: Attached, Driveway, Garage Faces Side
Parking Notes: Attached, Driveway, Garage Faces Side
Patio/Porch: Patio, Rear Porch
Pool: In Ground
Restrictions: City Restrictions
Security: Security Lights, Security System, Smoke Detector(s)
Security: yes
Sewer: Public Sewer
Special View Info: Canyon, Panoramic, Park/Greenbelt, Trees/Woods
Swimming Pool: Yes
Utilities: Electricity Connected, Natural Gas Connected, Phone Connected, Sewer Connected, Water Connected
Water: Public
Window: Drapes
Local Schools
High School: Anderson
Middle School: Murchison
Elementary School: Doss (Austin ISD)
School District: Austin ISD
Listed By / Shown By
Listed By
Agency Name: Bramlett Partners
Agency Phone: (512) 850-5717
Shown By
Agency Title: Realty Capital City
Agency Phone: 512-744-4600

Estimate Your Payment
Estimated Payment
$ 10,131.25 per month $4,896.25 Principal & Interest $4,593.33 Property Tax $641.67 Homeowner's Insurance
7324 Vista Mountain Dr | MLS# 7400968
This single family home located at 7324 Vista Mountain Dr , Austin, TX 78731 is currently listed for sale with an asking price of $2,200,000. This property was built in 2006 and has 4 bedrooms and 4 full and 1 partial baths with 5244 sq. ft. Vista Mountain Dr is located in the Vista Ridge subdivision within the Austin ISD school district. Search Vista Ridge real estate on www.rmcapitalcity.com today.