
BEDS3
BATHS2 full
SQUARE FEET1,404
MLS#4784475
STATUSPending
PROPERTY TYPEResidential - Single Family
SUBDIVISIONCreekside
SCHOOLAustin ISD
Property Description
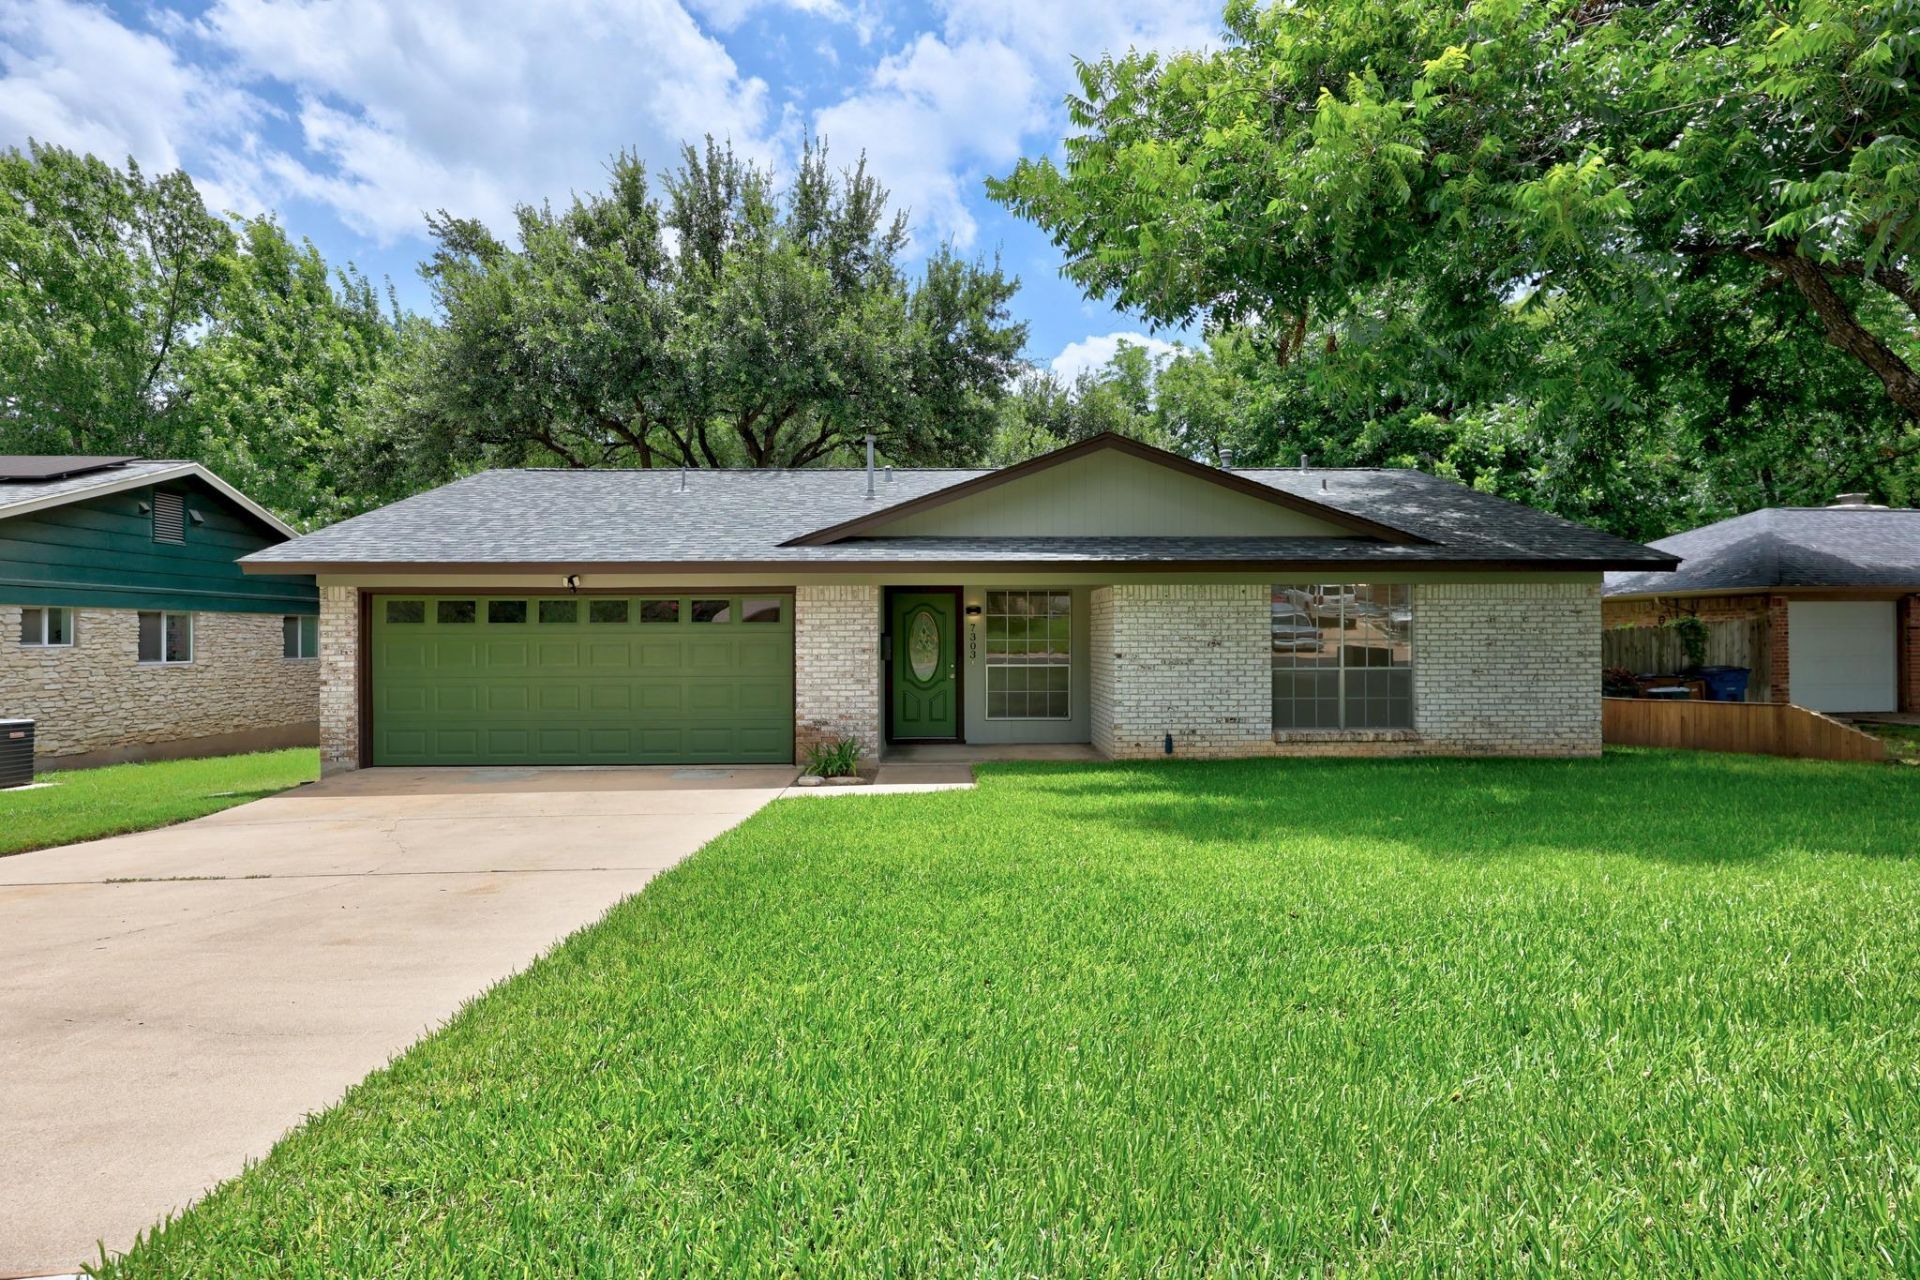
Well-maintained and move-in ready, this home offers peace of mind with many of the major systems already updated, including a 5-year-old roof, 98% PVC plumbing (replacing the original cast iron), new sewer tap, backflow preventer, street cleanout, and electrical panel replacement completed in 2011. Perfect for a buyer looking to DIY while living in the home and build sweat equity over time, an investor seeking a buy-and-hold opportunity, or an easy flip requiring primarily cosmetic updates. A versatile bonus room at the front of the home offers endless possibilities as a home office, formal dining room, playroom, or second living area. Located in highly desirable Coronado Hills, a hidden gem where homes rarely come available, with easy access to I-35, Hwy 183, Dell Medical Center, ACC/UT, The Domain, Lake Walter E. Long, restaurants, and Tesla Gigafactory (10 miles away). Enjoy a peaceful setting as the home backs to a seasonal creek and green space, creating added privacy and a backyard that feels far removed from the city. The spacious backyard, shaded by a mature pecan tree, is perfect for relaxing or entertaining. All appliances, including the refrigerator, washer, dryer, and new microwave, convey.
Property Features
Property Type: Residential - Single Family
Cooling: Central Air
Fenced: Yes
Garage: 2 car attached
Heating: Central
Lot Size: 0.19 Acres
Roof Type: Composition
Stories: 1.0
Taxes: $7,574
Year Built: 1970
Amenities
Ceiling Fan(s)
Corain Counters
No Interior Steps
Primary Bedroom on Main
Study/Home Office
Walk-In Closet(s)
Exterior Steps
Private Yard
Feature Descriptions
Appliances: Dishwasher, Dryer, Exhaust Fan, Gas Range, Microwave, Free-Standing Gas Range, Free-Standing Refrigerator, Washer/Dryer
Area #: 3
Community Features: Curbs, Sidewalks
Days on Site: 20
Exterior: Frame, Stone
Fencimg: Back Yard, Chain Link, Fenced, Wood
Flood Plain: No
Flooring: Carpet, Laminate, Tile
Lot: Back to Park/Greenbelt, Back Yard, Curbs, Front Yard, Interior Lot, Public Maintained Road, Trees-Large (Over 40 Ft), Views
Lot Dimensions: 67 X 124
Parcel#: 02282107020000
Parking: Attached, Driveway, Garage, Open, Outside
Parking Notes: Attached, Driveway, Garage, Open, Outside
Patio/Porch: Covered, Front Porch, Patio, Rear Porch
Restrictions: See Remarks
Security: Smoke Detector(s)
Sewer: Public Sewer
Special View Info: Creek/Stream, Park/Greenbelt, Trees/Woods
Utilities: Electricity Connected, Natural Gas Connected, Water Connected
Water: Public
Water Features: Creek, Dry/Seasonal
Window: Aluminum Frames
Local Schools
High School: Northeast Early College
Middle School: Webb
Elementary School: Andrews
School District: Austin ISD
Listed By / Shown By
Listed By
Agency Name: eXp Realty, LLC
Agency Contact: (512) 507-8869
Shown By
Agency Title: Realty Capital City
Agency Phone: 512-744-4600

Estimate Your Payment
Estimated Payment
$ 1,611.63 per month $866.86 Principal & Interest $631.17 Property Tax $113.60 Homeowner's Insurance
7303 Brookhollow Dr | MLS# 4784475
This single family home located at 7303 Brookhollow Dr, Austin, TX 78752 is currently listed for sale with an asking price of $389,500. This property was built in 1970 and has 3 bedrooms and 2 full baths with 1404 sq. ft. Brookhollow Dr is located in the Creekside subdivision within the Austin ISD school district. Search Creekside real estate on www.rmcapitalcity.com today.