
BEDS4
BATHS2 full 1 partial
SQUARE FEET2,607
MLS#621008
STATUSActive
PROPERTY TYPERental - Single Family
SUBDIVISIONSkipcha Mountain Estates Ph
SCHOOLKilleen ISD
Property Description
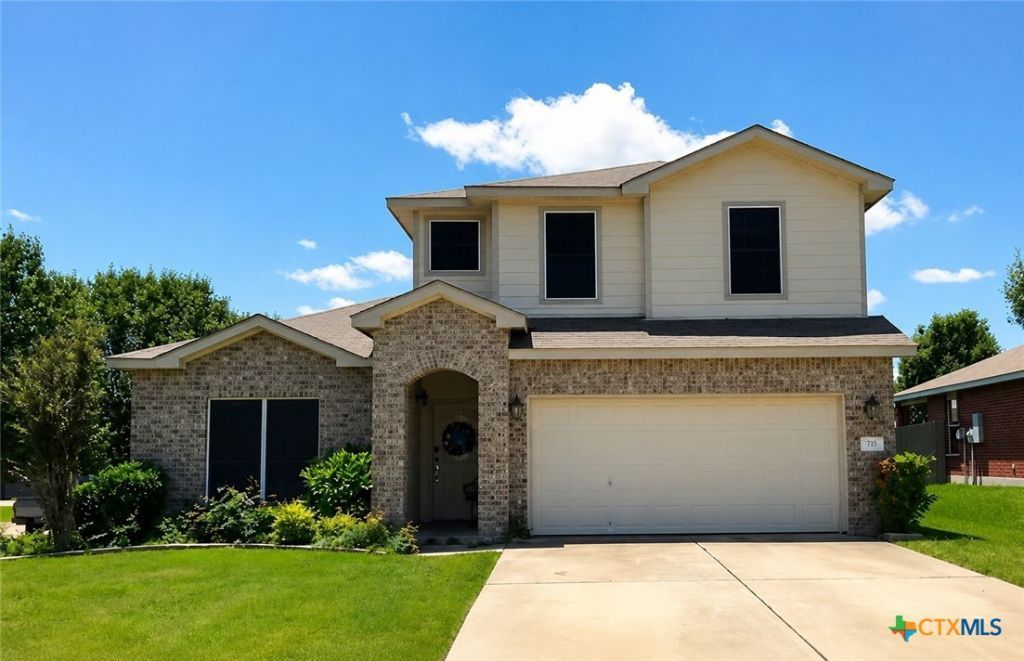
Welcome home to this spacious and well-maintained two-story home offering plenty of room for comfortable living and entertaining. Beautiful wood-look laminate flooring flows throughout the formal dining room, office, living room, and primary bedroom, while ceramic tile accents the kitchen, dining area, bathrooms, and laundry room, with plush carpet in the loft and secondary bedrooms. The open-concept kitchen overlooks the living area and features a refrigerator, electric range, built-in microwave, dishwasher, double-basin sink with a pull-down faucet, abundant oak cabinetry, granite-look countertops, a tile backsplash, a breakfast bar, and ample storage. The spacious primary suite is conveniently located on the main floor and includes dual vanities, while upstairs you'll find a large loft that is perfect for a second living area, game room, or home office, along with three additional bedrooms. Step outside to enjoy the screened-in back patio overlooking a large privacy-fenced backyard, providing the perfect space to relax or entertain year-round. Conveniently located near shopping, dining, schools, and Fort Hood, this home offers the ideal combination of space, comfort, and convenience.
Property Features
Property Type: Rental - Single Family
Cooling: Electric
Fireplaces: 1
Garage: 2 car attached
Heating: Electric
Home Style: Traditional
Lot Size: 0.22 Acres
Roof Type: Composition, Shingle
Stories: 2.0
Year Built: 2004
Amenities
Ceiling Fan(s)
Crown Molding
Dining Area
Separate/Formal Dining Room
Double Vanity
Game Room
Jetted Tub
Kitchen/Dining Combo
Primary Downstairs
Multiple Living Areas
MultipleDining Areas
Main Level Primary
Separate Shower
Tub Shower
Walk-In Closet(s)
Breakfast Bar
Breakfast Area
Eat-in Kitchen
Granite Counters
Kitchen/Family Room Combo
Pantry
Covered Patio
Enclosed Porch
Porch
Feature Descriptions
Appliances: Dishwasher, Electric Range, Disposal, Ice Maker, Refrigerator, Water Heater, Some Electric Appliances, Microwave, Range
Body of Water: None
Community Features: Dog Park, Playground, Trails/Paths, Curbs, Gutter(s), Street Lights
Exterior: Brick, Vertical Siding
Fencimg: Back Yard, Privacy, Wood
Fireplace: Family Room, Wood Burning
Flooring: Carpet, Ceramic Tile, Laminate
Formal Dining: Yes
Laundry: Washer Hookup, Electric Dryer Hookup, Laundry Room
Parcel#: 349104
Parking: Attached, Door-Single, Garage Faces Front, Garage, Garage Door Opener
Parking Notes: Attached, Door-Single, Garage Faces Front, Garage, Gar
Patio/Porch: Covered, Patio, Porch, Screened
Pets Allowed: Cats OK, Dogs OK, Number Limit, Size Limit, Yes
Security: Smoke Detector(s)
Water: Public
Local Schools
School District: Killeen ISD
Listed By / Shown By
Listed By
Agency Name: Tri-City Property Management
Agency Phone: (254) 526-7100
Shown By
Agency Title: Realty Capital City
Agency Phone: 512-744-4600

712 White Hawk Trail | MLS# 621008
This property located at 712 White Hawk Trail , Harker Heights, TX 76548 is currently listed for rent with an asking price of $2,250 / Monthly. White Hawk Trail is located within the Killeen ISD school district. Search Harker Heights real estate on www.rmcapitalcity.com today.