
BEDS3
BATHS2 full
SQUARE FEET1,296
MLS#7733607
STATUSActive
PROPERTY TYPEResidential - Single Family
SUBDIVISIONPecan Park
SCHOOLBastrop ISD
Property Description
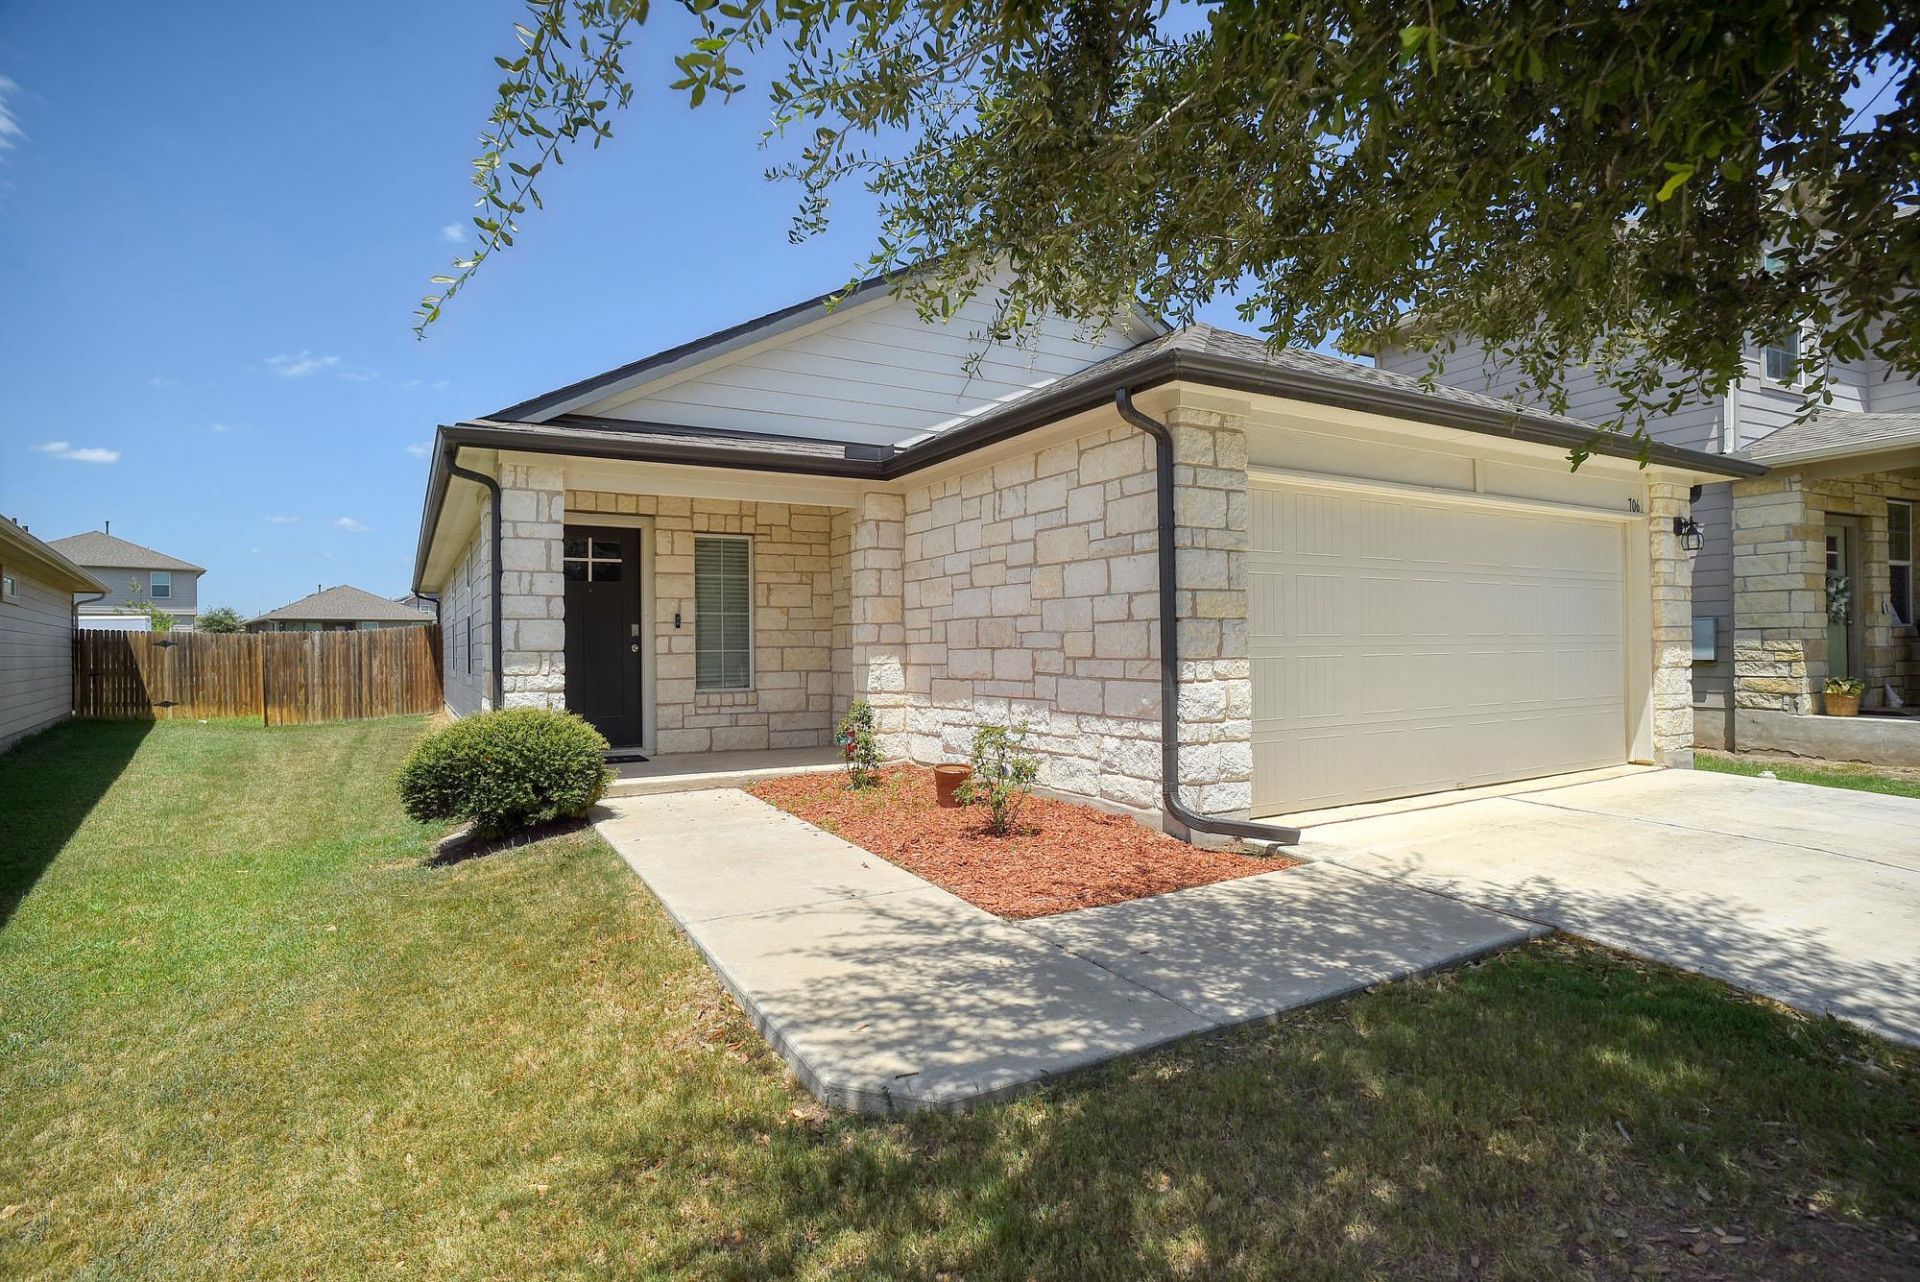
Move-in ready and an exceptional value in one of Bastrop's most desirable communities! This beautifully maintained 3-bedroom, 2-bath home features waterproof luxury vinyl flooring throughout?no carpet anywhere. The open-concept floor plan offers a spacious kitchen with granite countertops, tile backsplash, stainless steel appliances, recessed lighting, and a large center island overlooking the dining and living areas, creating the perfect space for everyday living and entertaining.The private primary suite includes a generous walk-in closet and a walk-in shower, while the covered back patio provides a great place to relax. Located just one block from the community pool, you'll also enjoy the neighborhood's expansive green space along the Colorado River, complete with walking trails, picnic areas, and great fishing. Conveniently located just minutes from Historic Downtown Bastrop, shopping, dining, and an easy commute to Austin via Highway 71. This home is competitively priced and offers an incredible opportunity to enjoy all that River's Bend at Pecan Park has to offer.
Property Features
Property Type: Residential - Single Family
Cooling: Central Air
Garage: 2 car attached
Heating: Central
Lot Size: 0.14 Acres
Roof Type: Composition
Stories: 1.0
Taxes: $5,942
Year Built: 2020
Amenities
Ceiling Fan(s)
Granite Counters
Double Vanity
Electric Dryer Hookup
Gas Dryer Hookup
Eat-in Kitchen
Entrance Foyer
Kitchen Island
No Interior Steps
Open Floorplan
Pantry
Primary Bedroom on Main
Recessed Lighting
Smart Home
Smart Thermostat
Walk-In Closet(s)
Washer Hookup
Wired for Data
Exterior Steps
Gutters Full
Lighting
Private Entrance
Private Yard
Feature Descriptions
Appliances: Built-In Electric Range, Dishwasher, Disposal, Dryer, Exhaust Fan, Microwave, Plumbed For Ice Maker, Free-Standing Refrigerator, Self Cleaning Oven, Vented Exhaust Fan, Washer/Dryer, Gas Water Heater
Area #: BA
Community Features: Cluster Mailbox, Common Grounds, Curbs, Fishing, High Speed Internet, Park, Pet Amenities, Planned Social Activities, Pool, Sidewalks, Street Lights, Underground Utilities
Days on Site: 3
Exterior: HardiPlank Type, Stone
Fencimg: Wood
Flood Plain: No
Flooring: Vinyl
HOA Fee: $150/ Quarterly
Laundry: Electric Dryer Hookup, Gas Dryer Hookup, Washer Hookup
Lot: Back Yard, City Lot, Curbs, Front Yard, Interior Lot, Landscaped, Public Maintained Road, Sprinkler - Automatic, Sprinkler - Back Yard, Sprinklers In Front, Sprinkler - In-ground, Sprinkler - Rain Sensor
Parcel#: 8718278
Parking: Attached
Parking Notes: Attached
Patio/Porch: Covered, Patio, Rear Porch
Restrictions: City Restrictions, Deed Restrictions
Security: yes
Security: Fire Alarm, Secured Garage/Parking, Security System, Security System Owned, Smoke Detector(s)
Sewer: Public Sewer
Special View Info: Neighborhood
Utilities: Cable Connected, Electricity Connected, Internet-Fiber, Natural Gas Connected, Phone Available, Sewer Connected, Underground Utilities, Water Connected
Water: Public
Window: Blinds, Screens
Local Schools
High School: Bastrop
Middle School: Bastrop
Elementary School: Adelton
School District: Bastrop ISD
Listed By / Shown By
Listed By
Agency Name: Stanberry REALTORS
Agency Contact: 325-669-9021
Shown By
Agency Title: Realty Capital City
Agency Phone: 512-744-4600

Estimate Your Payment
Estimated Payment
$ 1,199.97 per month $623.14 Principal & Interest $495.17 Property Tax $81.66 Homeowner's Insurance
706 Roaring Fork Ln | MLS# 7733607
This single family home located at 706 Roaring Fork Ln, Bastrop, TX 78602 is currently listed for sale with an asking price of $279,990. This property was built in 2020 and has 3 bedrooms and 2 full baths with 1296 sq. ft. Roaring Fork Ln is located in the Pecan Park subdivision within the Bastrop ISD school district. Search Pecan Park real estate on www.rmcapitalcity.com today.