
BEDS4
BATHS3 full
SQUARE FEET3,442
MLS#3525960
STATUSActive
PROPERTY TYPEResidential - Single Family
SUBDIVISIONSweetwater 65s
SCHOOLLake Travis ISD
Property Description
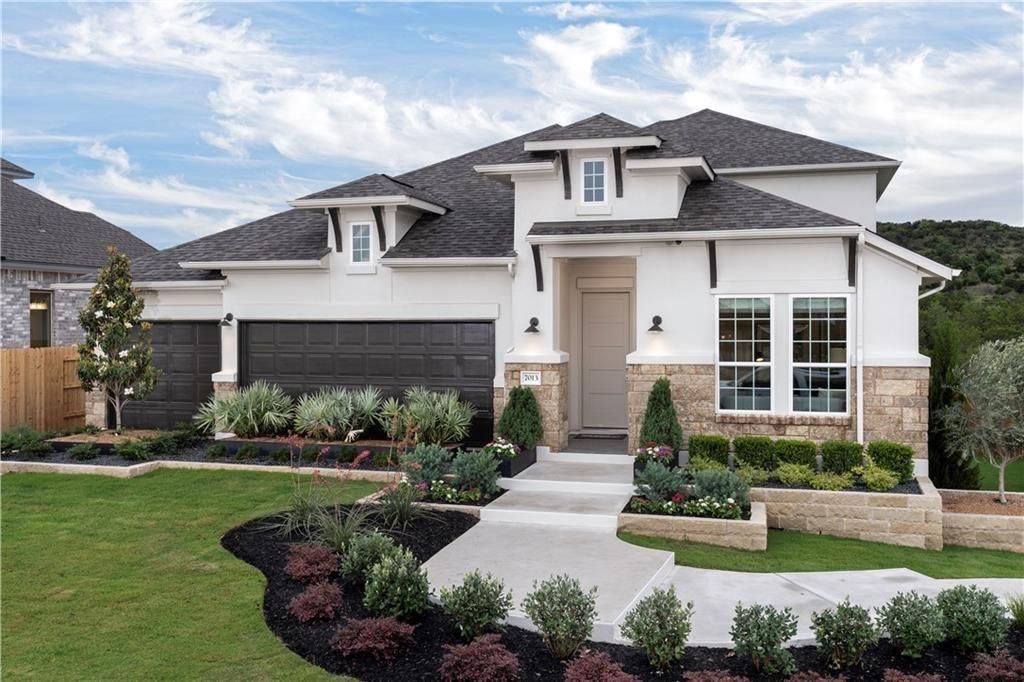
Stunning former lightly lived in model home available for sale! The Alabaster floor plan is a perfect fit for family seeking a spacious two-story plan optimized for functionality and entertaining. Overlooking beautiful Sweetwater hill country this home offers complete privacy and it is convienietly located one block from the Overlook clubhouse and pool! The gathering room, gourmet kitchen and covered patio are all located in the same corner of the house. Another popular feature of this new build house is the impressive owner's retreat. With dual sinks/vanities plus a private commode come in handy when two people need to get ready for work at the same time. A chef-inspired kitchen loaded with convenient features and designer details. As a bonus, the laundry room is also located next to the owners entry. The extra bedroom includes a walk-in closet and private bathroom access, making it a perfect fit for a guest suite. This model home has design upgrades galore including, exterior stone, wood floors and stairs with cable railing, appliances, countertops, lighting audio speakers and landscaping! Structural options added to 7013 Empresa Drive include Study, Drop in corner tub at owner's bath, Bay window at owner's bedroom, Shower 2 with mudset at owner's bath, Covered balcony/bed 5/bath 4, 8' door a entry, 9 x 8 sliding glass doors and Fireplace. Master bedroom and 2 other bedrooms are located on the 1st floor.
Property Features
Property Type: Residential - Single Family
Cooling: Ceiling Fan(s), Central Air, Electric, Zoned
Fireplaces: 1
Garage: 3
Heating: Natural Gas
Lot Size: 0.19 Acres
Roof Type: Composition
Taxes: $18,476
Year Built: 2021
Amenities
Ceiling Fan(s)
Eat-in Kitchen
High Ceilings
Kitchen Island
Recessed Lighting
Primary Bedroom on Main
Open Floorplan
Walk-In Closet(s)
Wired for Sound
Electric Dryer Hookup
Study/Home Office
Balcony
Gutters Full
Feature Descriptions
Appliances: Built-In Electric Oven, Gas Cooktop, Refrigerator, Stainless Steel Appliance(s), Tankless Water Heater, Vented Exhaust Fan, Washer/Dryer
Area #: LS
Community Features: BBQ Pit/Grill, Clubhouse, Cluster Mailbox, Fitness Center, Playground, Pool, Underground Utilities
Days on Site: 1
Exterior: Stone, Stucco
Fencimg: Wrought Iron
Fireplace: Family Room
Flood Plain: No
Flooring: Carpet, Tile, Wood
HOA Fee: $175/ Quarterly
Laundry: Electric Dryer Hookup
Lot: Back to Park/Greenbelt, Cul-De-Sac, Sprinkler - Automatic
Lot Dimensions: 65x130
Parcel#: 01259502090000
Parking: Garage Door Opener, Tandem
Parking Notes: Garage Door Opener, Tandem
Patio/Porch: Covered, Patio
Security: Carbon Monoxide Detector(s), Security System, Smoke Detector(s)
Security: yes
Sewer: Municipal Utility District (MUD)
Special View Info: Trees/Woods
Utilities: Internet-Cable, Natural Gas Available, Sewer Available, Underground Utilities
Water: Municipal Utility District (MUD)
Window: Double Pane Windows, Screens, Vinyl Windows, Window Treatments
Local Schools
High School: Lake Travis
Middle School: Lake Travis
Elementary School: Rough Hollow
School District: Lake Travis ISD
Listed By / Shown By
Listed By
Agency Name: Douglas Elliman Real Estate
Agency Contact: (512) 202-7037
Shown By
Agency Title: Realty Capital City
Agency Phone: 512-744-4600

Estimate Your Payment
Estimated Payment
$ 4,434.48 per month $2,559.40 Principal & Interest $1,539.67 Property Tax $335.42 Homeowner's Insurance
7013 Empresa Dr | MLS# 3525960
This single family home located at 7013 Empresa Dr, Austin, TX 78738 is currently listed for sale with an asking price of $1,150,000. This property was built in 2021 and has 4 bedrooms and 3 full baths with 3442 sq. ft. Empresa Dr is located in the Sweetwater 65s subdivision within the Lake Travis ISD school district. Search Sweetwater 65s real estate on www.rmcapitalcity.com today.