
BEDS3
BATHS2 full 1 partial
SQUARE FEET2,771
MLS#6775706
STATUSActive
PROPERTY TYPEResidential - Single Family
SUBDIVISIONJester Estate
SCHOOLAustin ISD
Property Description
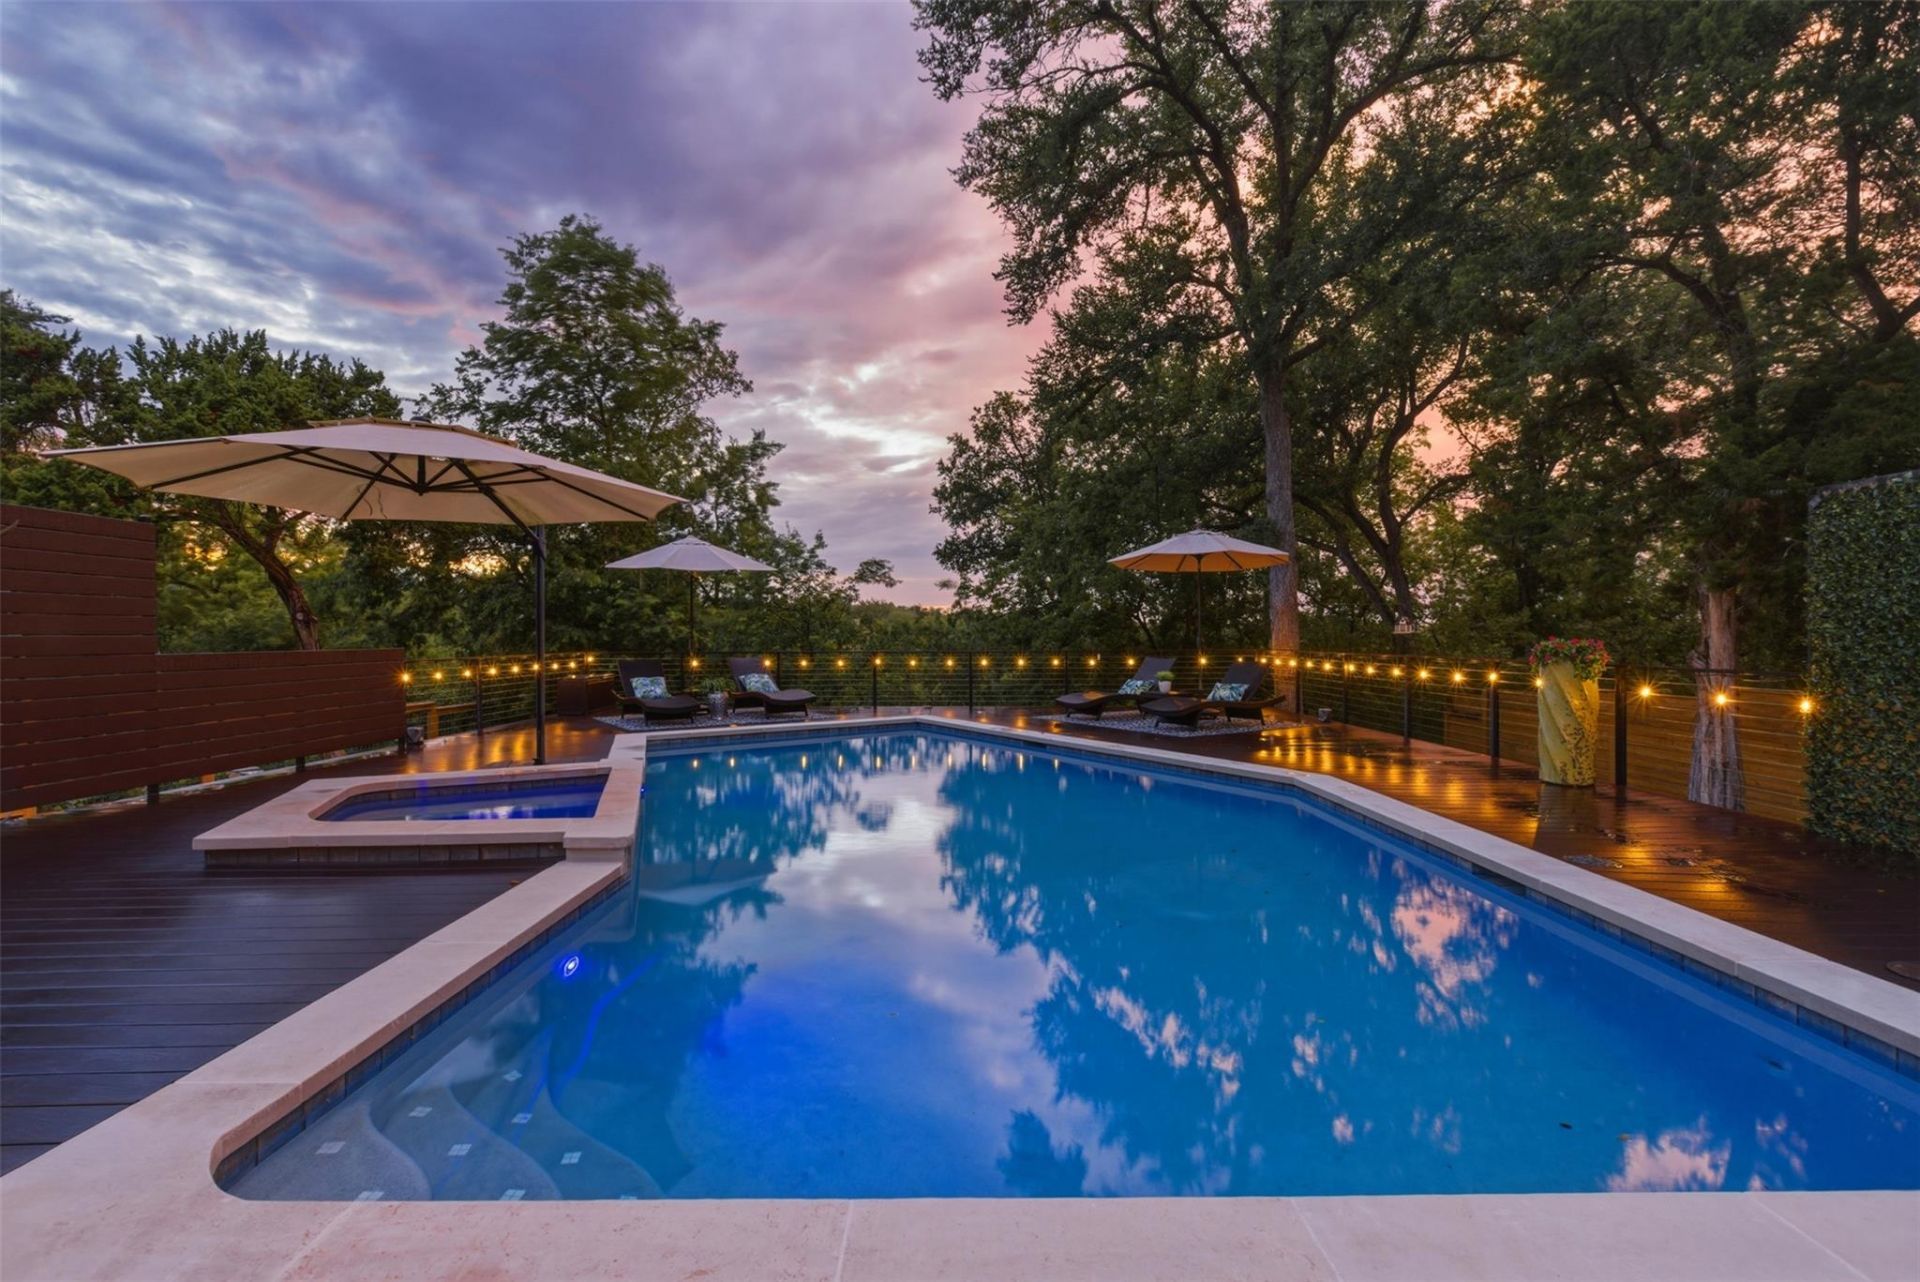
Open House Sat 5/30 1-3p OFFER RECEIVED, Best and Final Deadline Monday June 1st, Noon. Not every home earns a second look ? this one earns a full stop. Striking Austin stone and a brand-new 2026 standing seam metal roof are framed by xeriscaped yard with artificial turf ? curb appeal that's as effortless as everything within. Step inside and the home opens up immediately: an airy, light-filled layout anchored by oversized sliding glass doors that dissolve the boundary between indoor and outdoor living. The living room, breakfast room, and kitchen all overlook the pool, spa, and greenbelt beyond ? a view you'll never tire of. Over a half acre lot, too - nothing but trees and birds behind you. The updated kitchen is built for both everyday ease and effortless entertaining, featuring a large center island with quartz countertops, double oven, two-drawer dishwasher, and a sleek microwave drawer. Just steps away, a generous covered back deck invites al fresco dining in any season. The main-level primary suite offers the ultimate in everyday convenience. The updated bath is a true retreat ? double vanity, heated floors, luxe gold fixtures, and a large glass shower ? complemented by two primary closets. Upstairs, a large additional living space and a screened-in patio provide a quiet secondary escape, ideal for morning coffee or catching the evening breeze. Outside, a gorgeous composite deck and sparkling pool and spa await, framed by a lush greenbelt backdrop that delivers the kind of privacy and natural serenity increasingly rare in Austin. Whether you're hosting or simply unwinding, this backyard is a world of its own. Generac whole-home generator ensures the power's on ? no matter what. Low-maintenance luxury, seamless indoor-outdoor flow, and complete privacy. This is Austin living at its finest. Buyer/buyers agent to independently verify all information, including but not limited to HOA, taxes, schools, square footage, etc.
Property Features
Property Type: Residential - Single Family
Cooling: Central Air
Fireplaces: 1
Garage: 2 car attached
Heating: Central
Lot Size: 0.61 Acres
Roof Type: Metal
Stories: 2.0
Taxes: $15,660
Year Built: 1984
Amenities
Bidet
Ceiling Fan(s)
Quartz Counters
Double Vanity
Gas Dryer Hookup
French Doors
Kitchen Island
Multiple Dining Areas
Multiple Living Areas
Open Floorplan
Pantry
Primary Bedroom on Main
Recessed Lighting
Smart Thermostat
Walk-In Closet(s)
Washer Hookup
Exterior Steps
Feature Descriptions
Appliances: Dishwasher, Disposal, Gas Cooktop, Microwave, Double Oven, Vented Exhaust Fan
Area #: 1N
Community Features: Clubhouse, Cluster Mailbox, Curbs, Playground, Pool, Tennis Court(s), Underground Utilities
Days on Site: 3
Door Features: French Doors
Exterior: Masonry ??? All Sides
Fencimg: Wood
Fireplace: Living Room
Flood Plain: No
Flooring: Carpet, Tile
HOA Fee: $132/ Annually
Laundry: Gas Dryer Hookup, Washer Hookup
Lot: Sprinkler - Automatic, Sprinkler - In-ground
Parcel#: 01471303130000
Parking: Attached
Parking Notes: Attached
Patio/Porch: Covered, Deck, Front Porch, Rear Porch, Screened
Pool: Heated, Outdoor Pool, Pool/Spa Combo
Restrictions: City Restrictions
Sewer: Public Sewer
Spa: Heated
Special View Info: Canyon, Panoramic, Park/Greenbelt, Pool, Trees/Woods
Swimming Pool: Yes
Utilities: Electricity Available, Natural Gas Available, Phone Available
Water: Public
Window: Blinds, Double Pane Windows
Local Schools
High School: Anderson
Middle School: Murchison
Elementary School: Hill
School District: Austin ISD
Listed By / Shown By
Listed By
Agency Name: Coldwell Banker Apex
Agency Contact: (512) 848-0191
Shown By
Agency Title: Realty Capital City
Agency Phone: 512-744-4600

Estimate Your Payment
Estimated Payment
$ 4,262.75 per month $2,615.04 Principal & Interest $1,305.00 Property Tax $342.71 Homeowner's Insurance
7004 Beauford Dr | MLS# 6775706
This single family home located at 7004 Beauford Dr, Austin, TX 78750 is currently listed for sale with an asking price of $1,175,000. This property was built in 1984 and has 3 bedrooms and 2 full and 1 partial baths with 2771 sq. ft. Beauford Dr is located in the Jester Estate subdivision within the Austin ISD school district. Search Jester Estate real estate on www.rmcapitalcity.com today.